
Work · Higher Education
Philip A. Zaffere Library Complex
Stevenson University · Owings Mills, Maryland
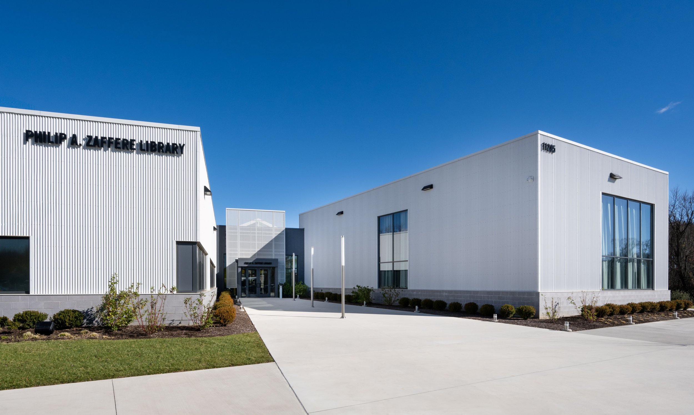
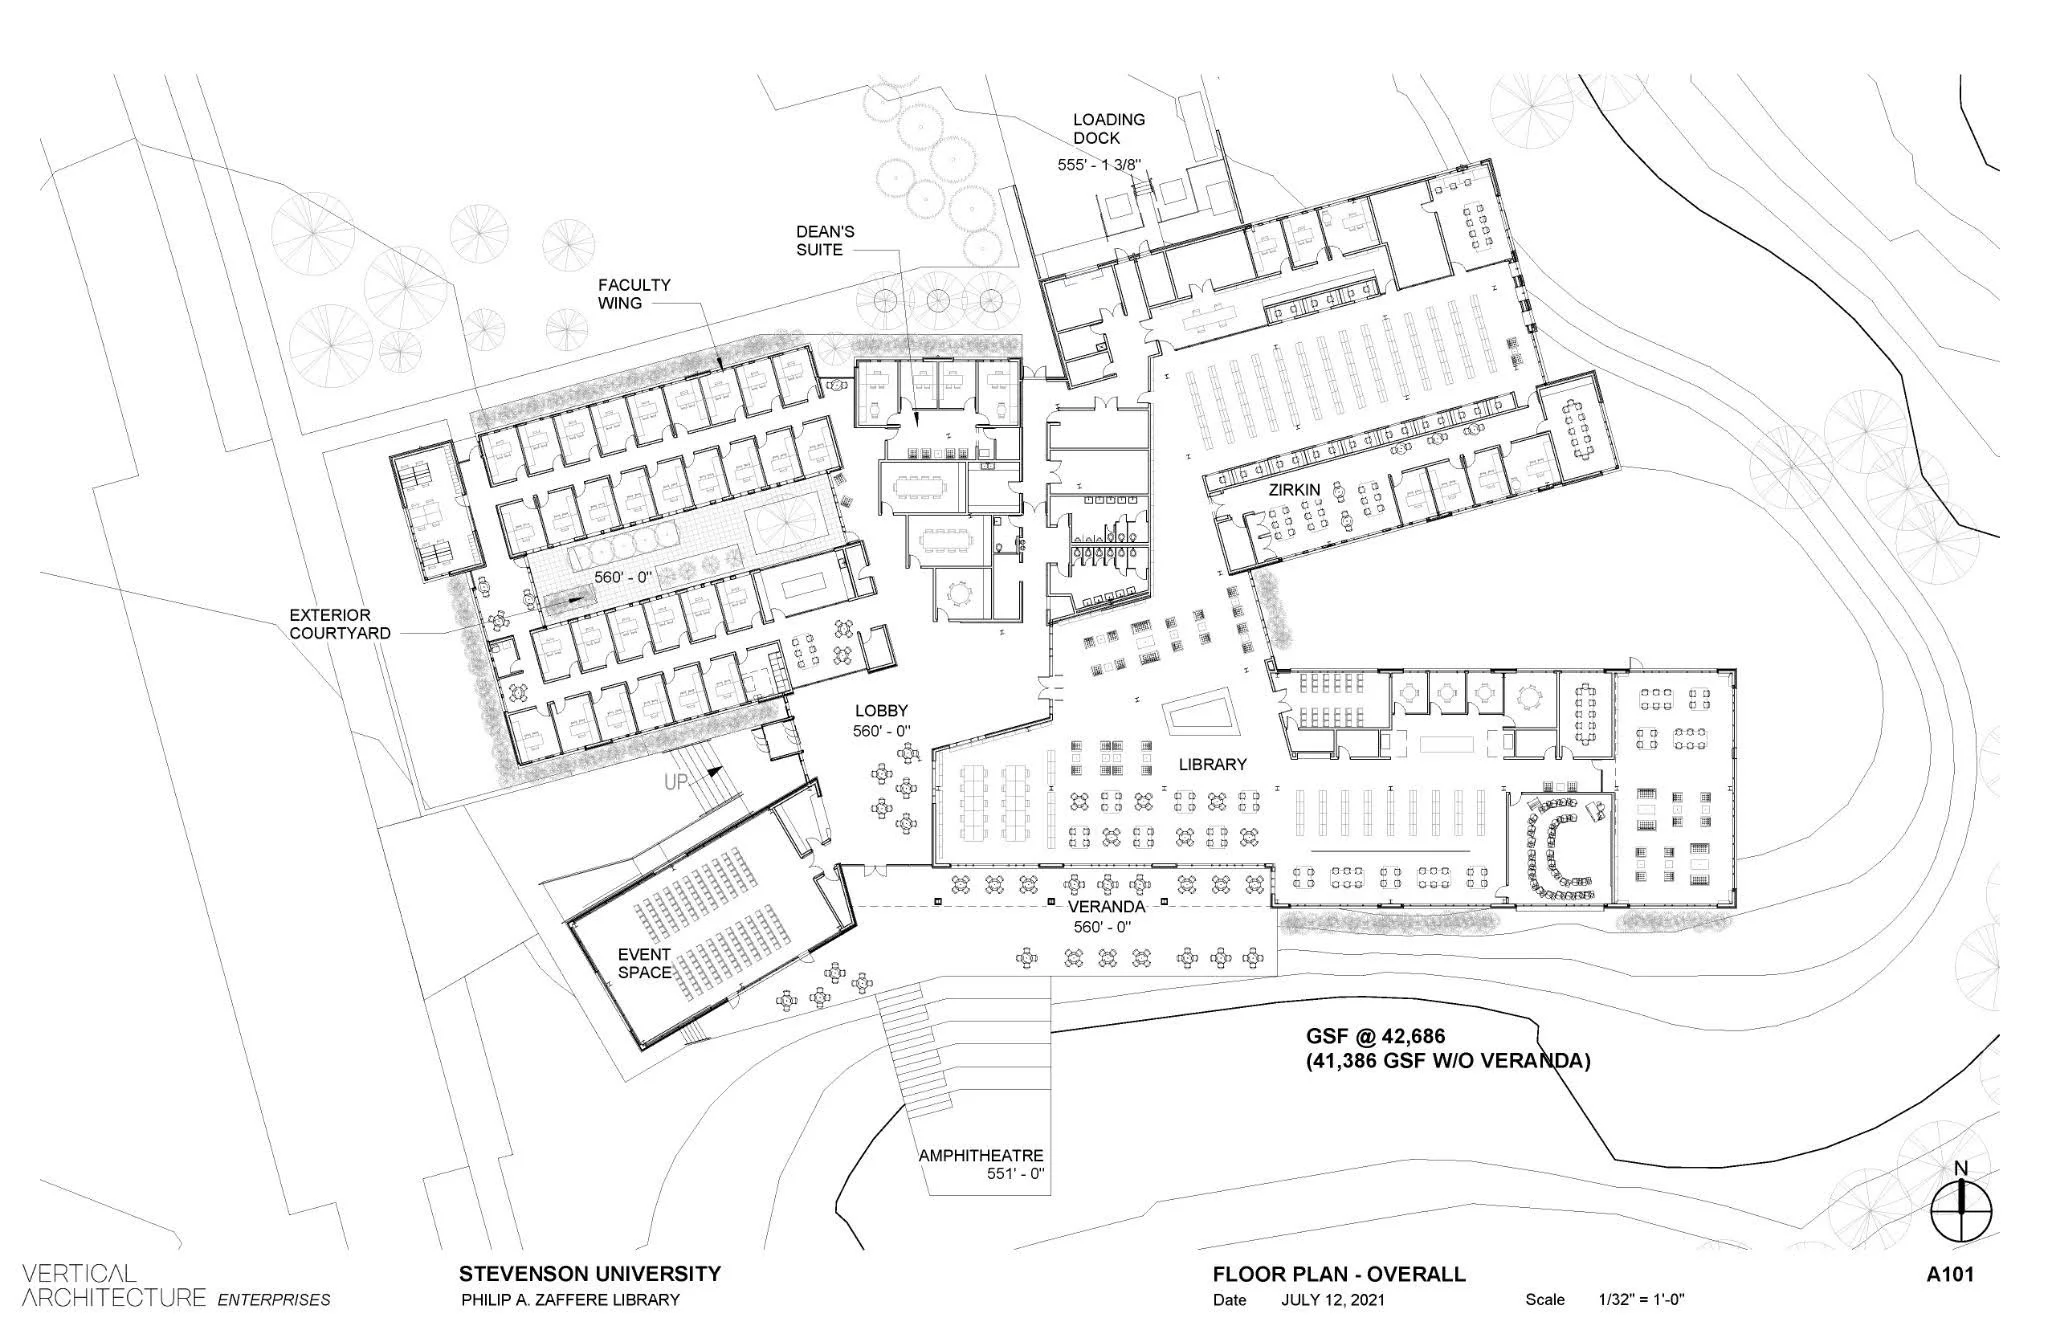
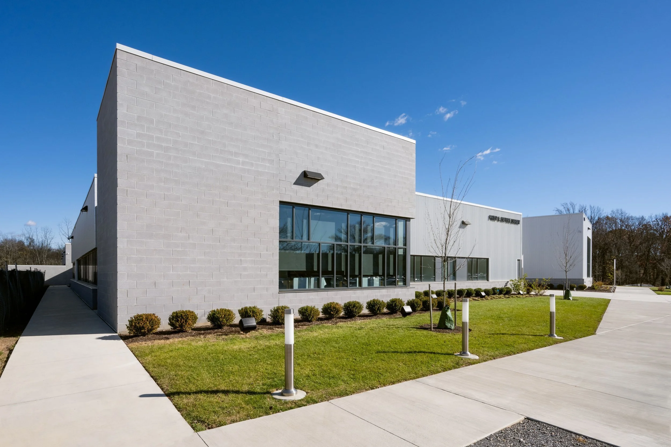
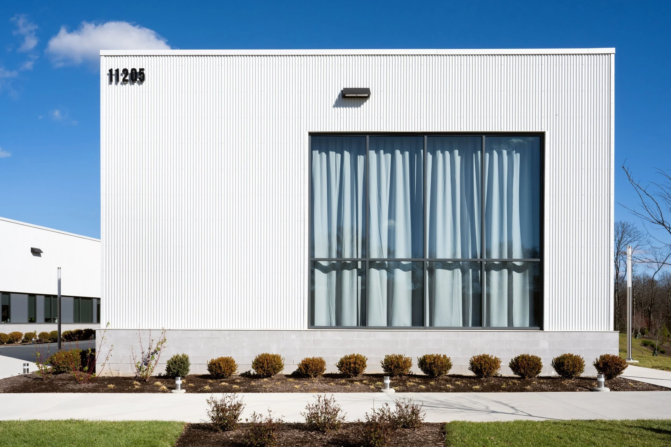
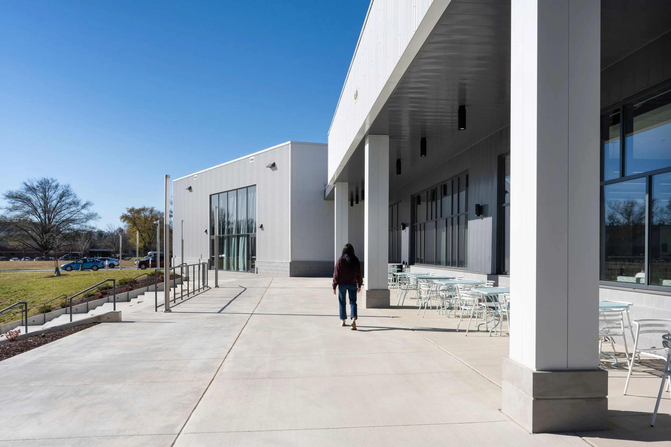
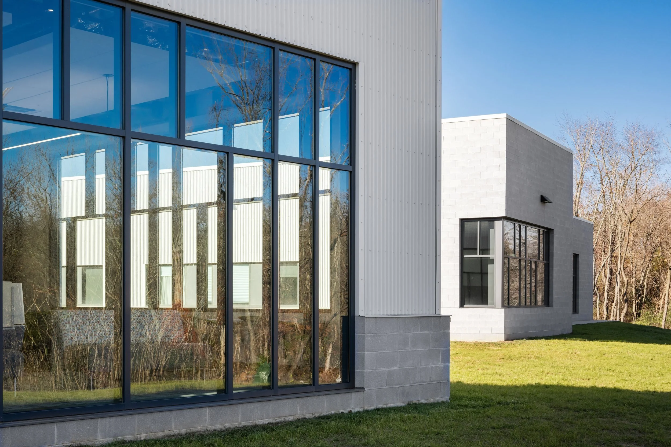
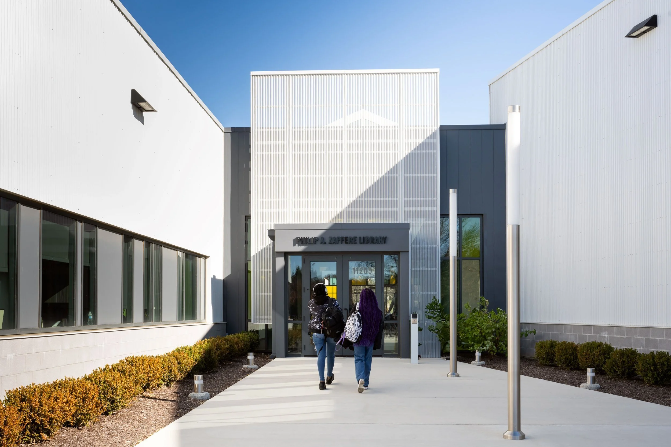
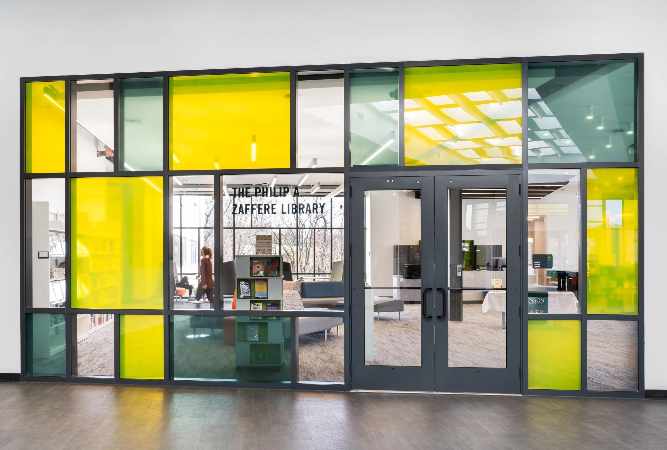
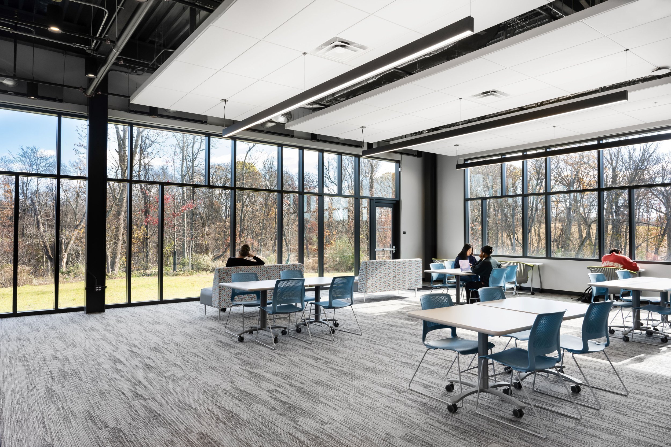
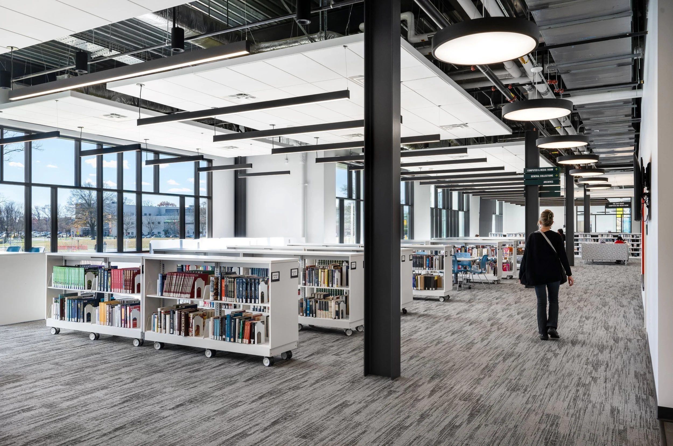
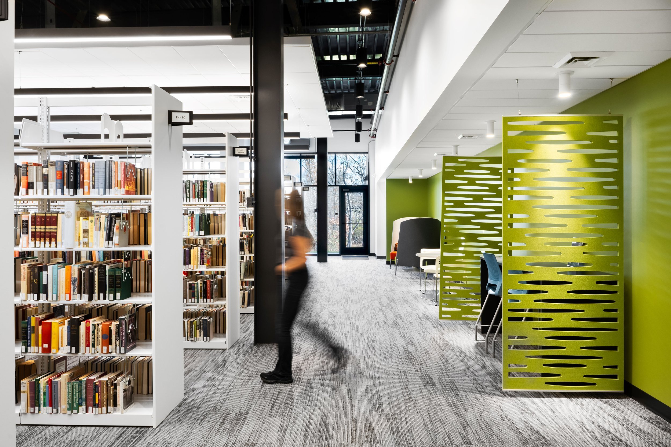
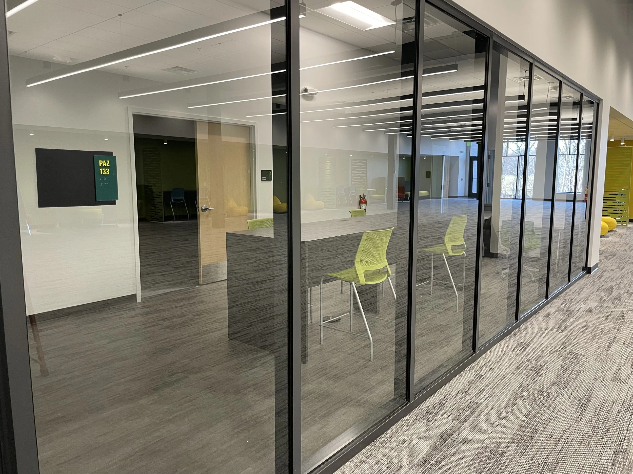
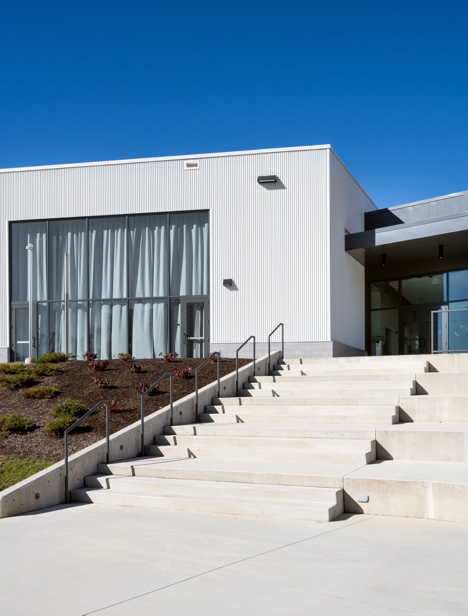
The Philip A. Zaffere Library Complex is a new 41,000-square-foot mixed-use building on Stevenson University's Owings Mills campus.
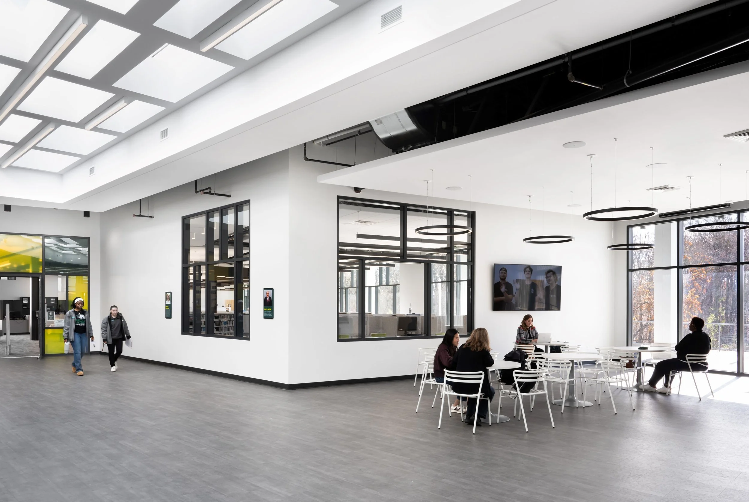
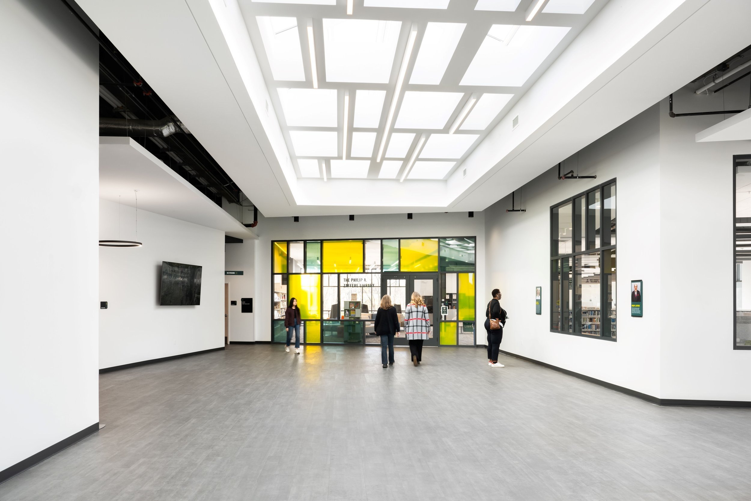
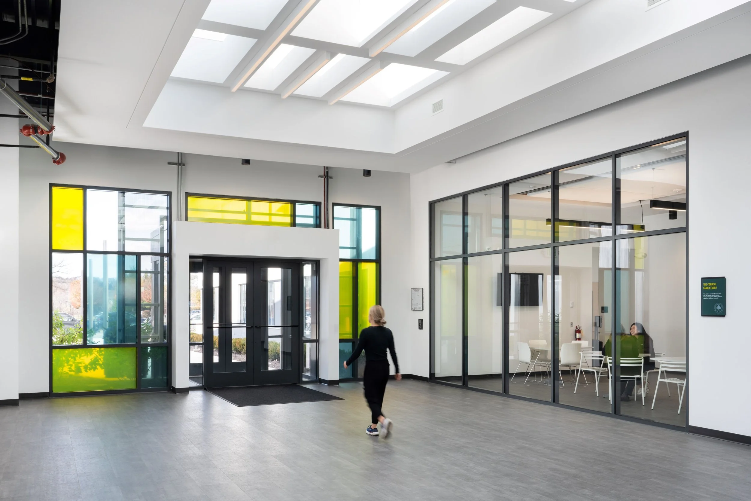
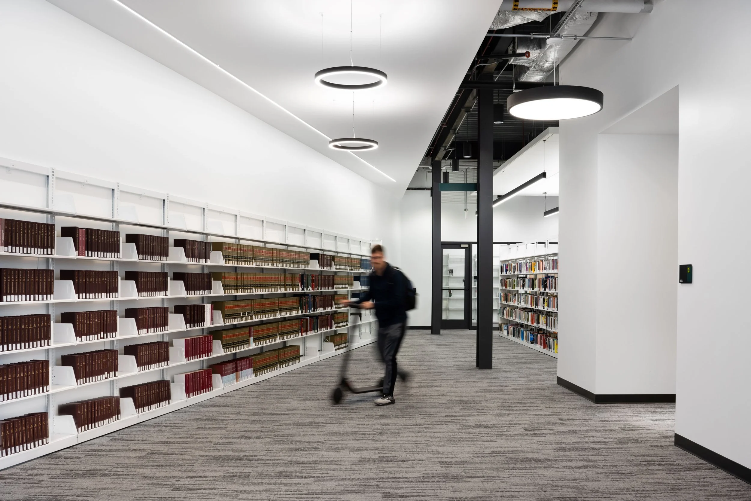
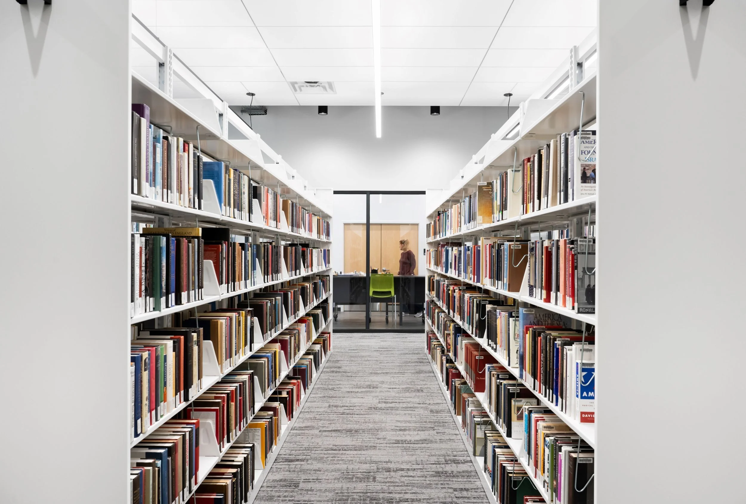
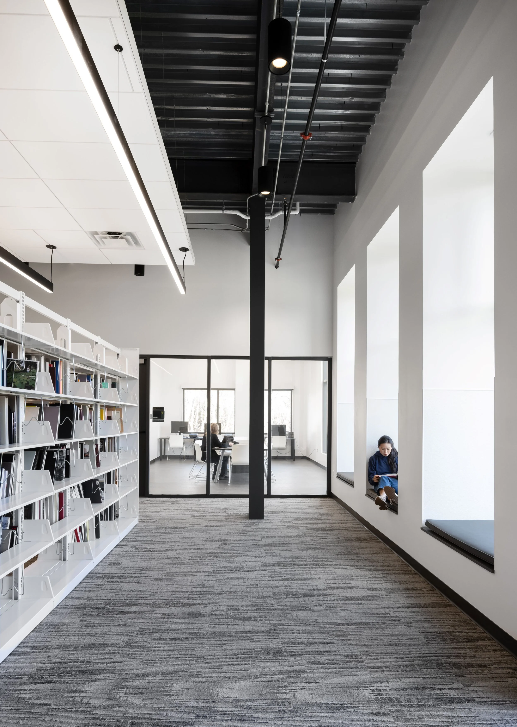
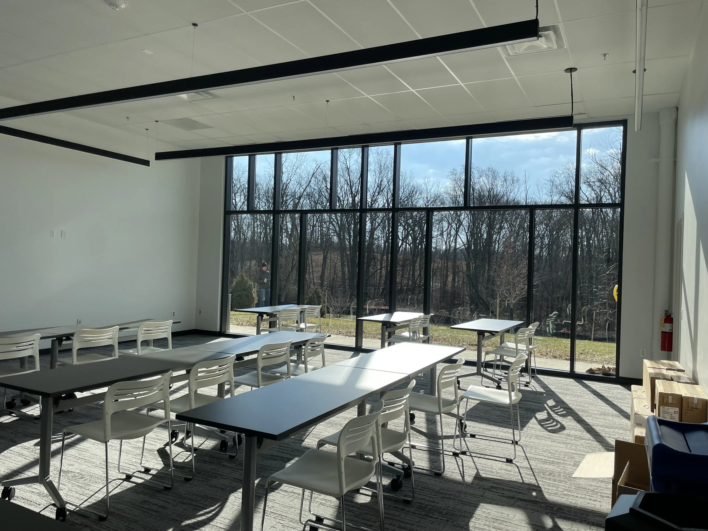
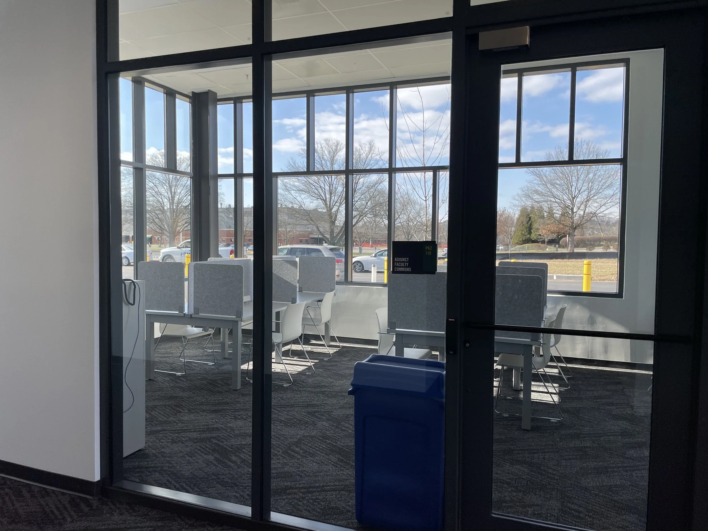
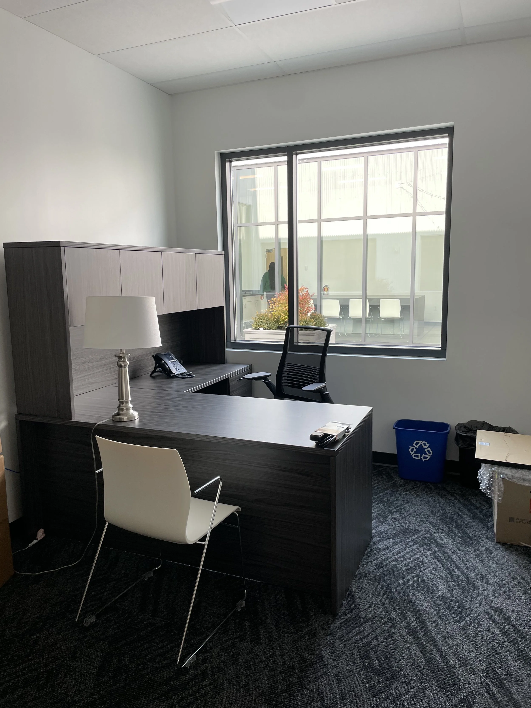
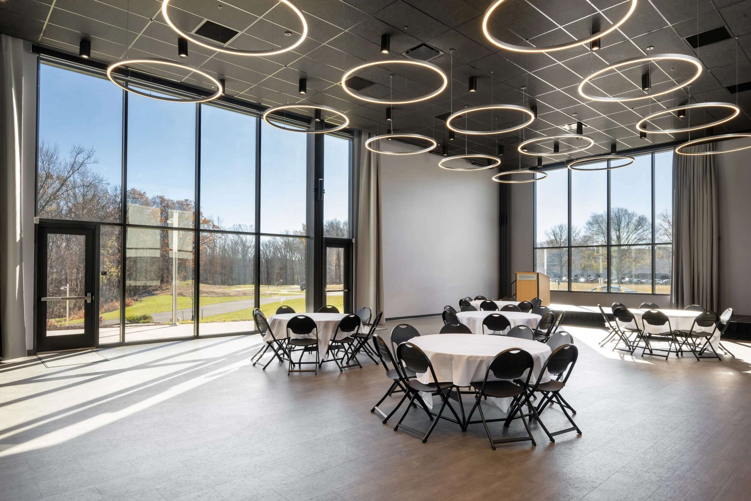
The program includes a 26,000-square-foot library wing, the Zirkin Center for Excellence in Teaching & Learning, and 32 faculty and staff offices. They share a common lobby, an event space and support spaces.
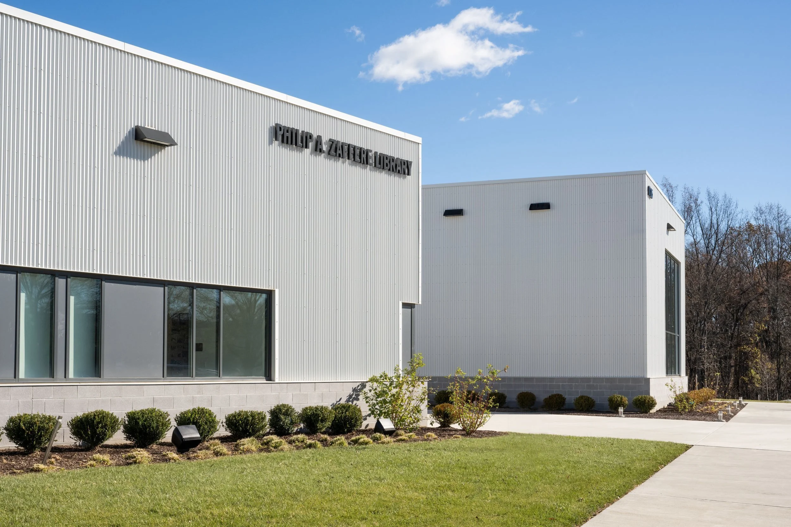
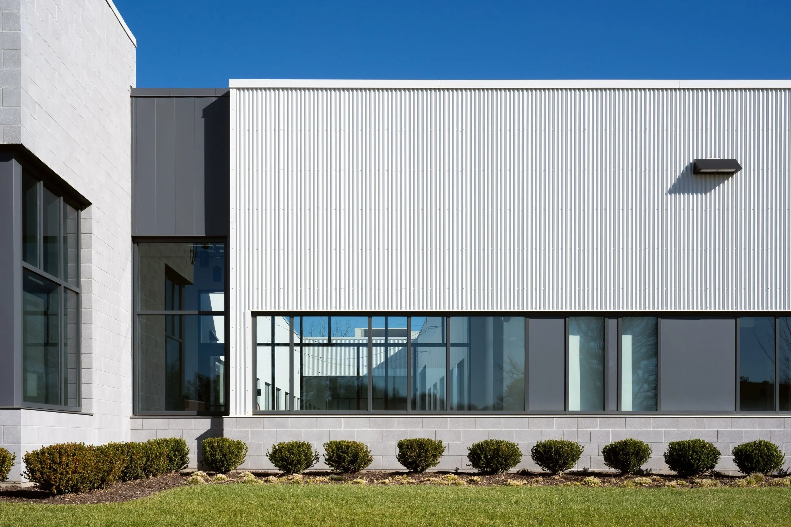
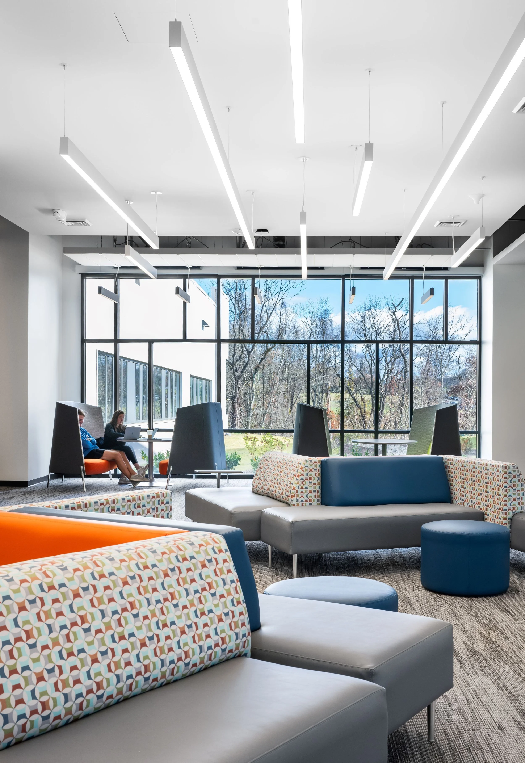
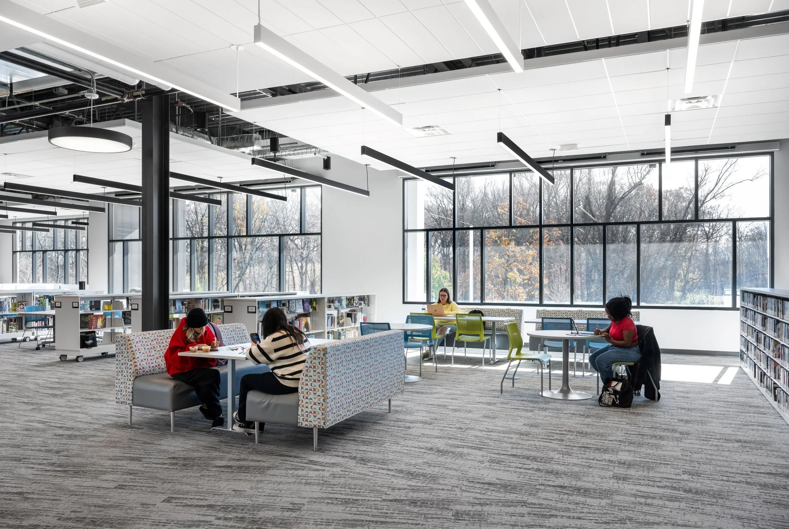
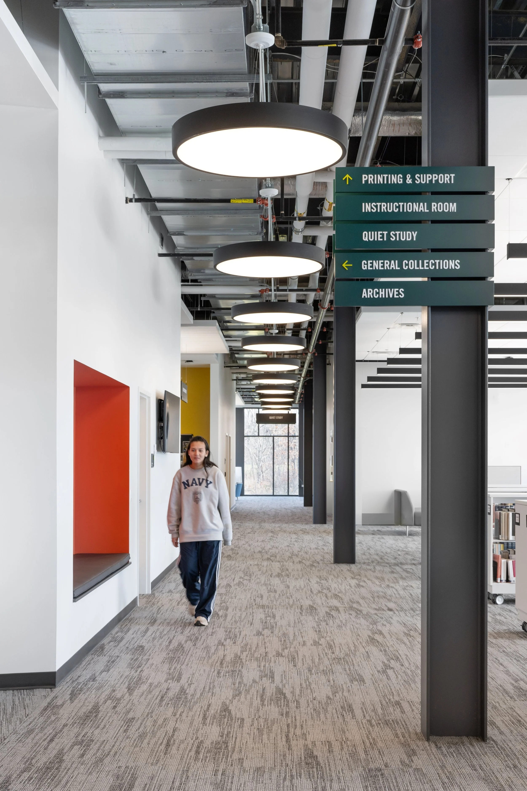
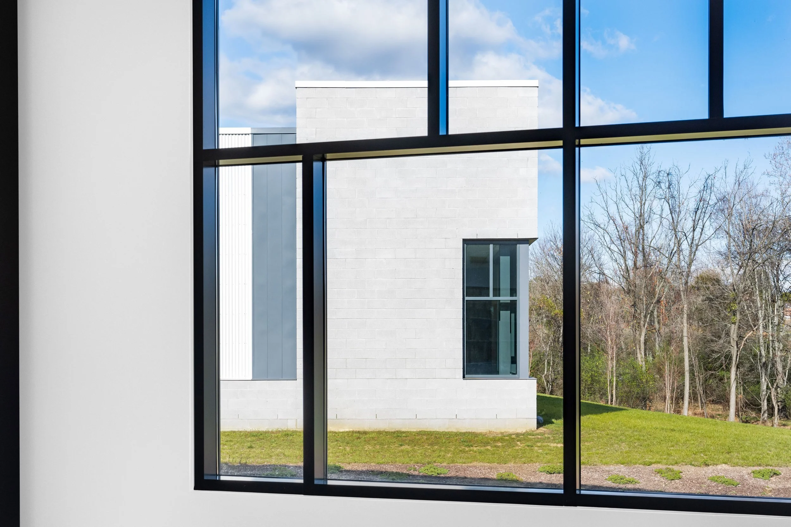
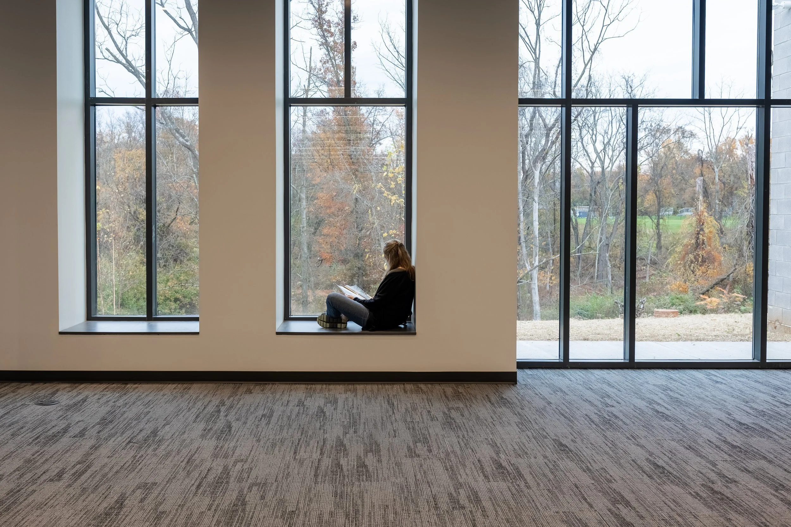
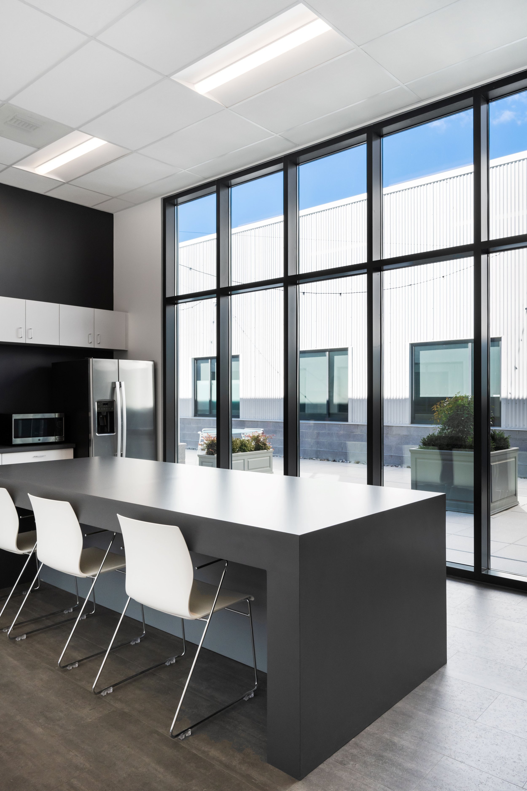
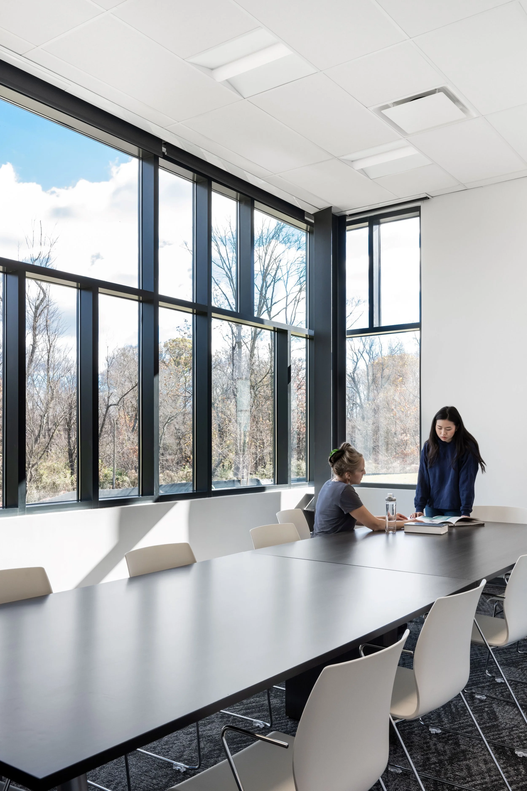
Next to the site are warehouse buildings that the university repurposed into academic buildings several years ago. Playing off that industrial context, the design uses exposed structure and natural light in place of expensive materials to make functional spaces for an array of activities.
Vertical was the design architect and space programmer. Curry Architects was the Architect of Record.
- Client
- Stevenson University
- Location
- Owings Mills, Maryland
- Status
- Completed in 2023
- vAE role
- Design Architect and Space Programmer
- Architect of Record
- Curry Architects
- Images
- Photography: Vivian Marie Doering Photography (2024), unless otherwise noted.


Have a project, or a team to build?
Tell us about it. We answer every inquiry, and we work as prime or as a certified MBE/WBE subconsultant.