
Work · Performing Arts
The Sandra and Malcolm Berman Family Performing Arts Center
Stevenson University · Owings Mills, Maryland
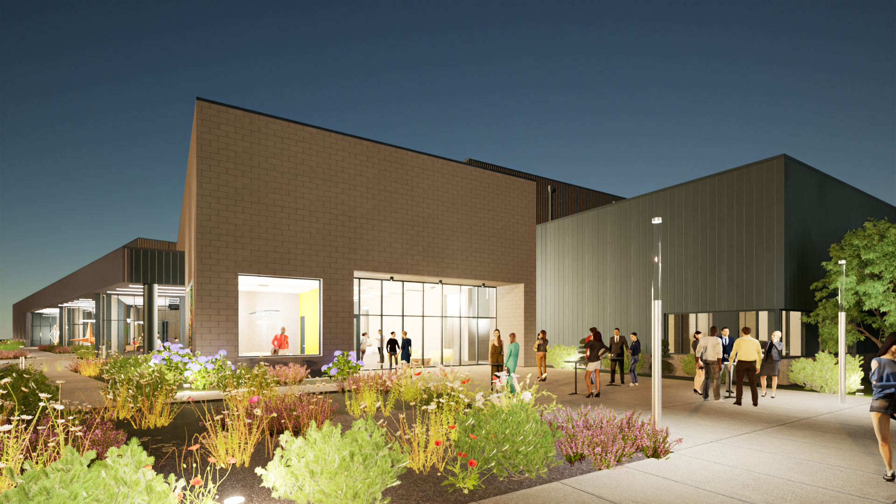
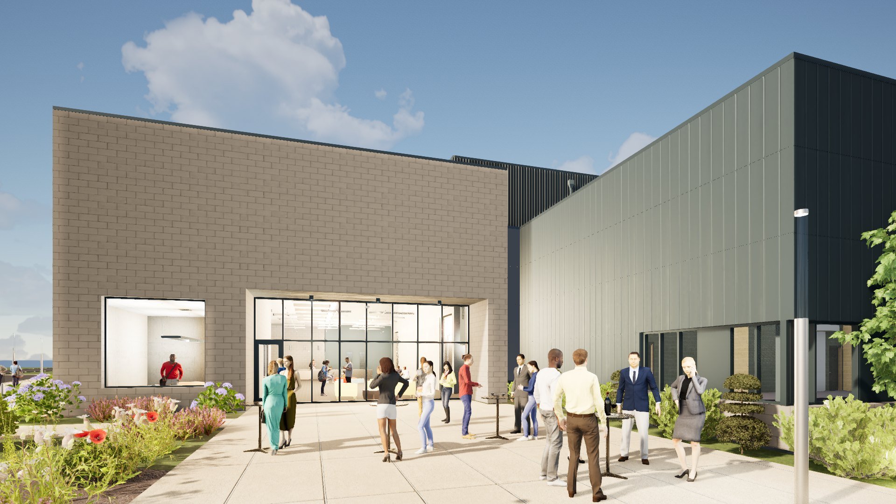
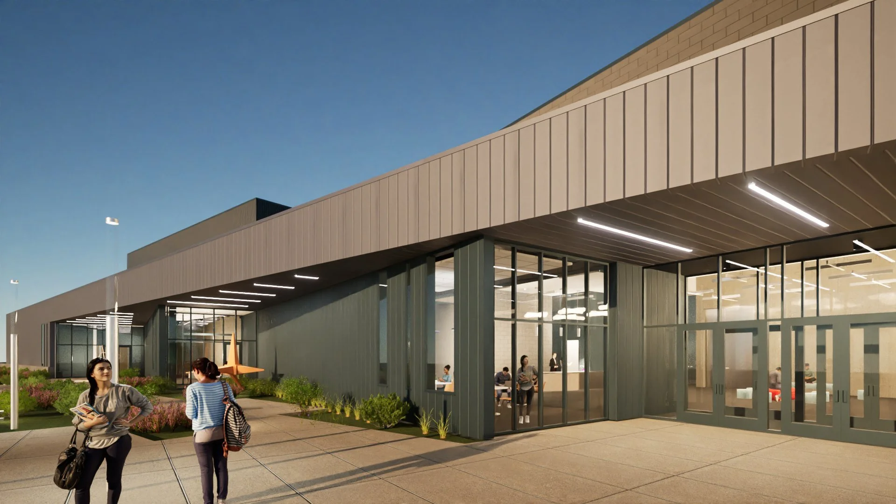
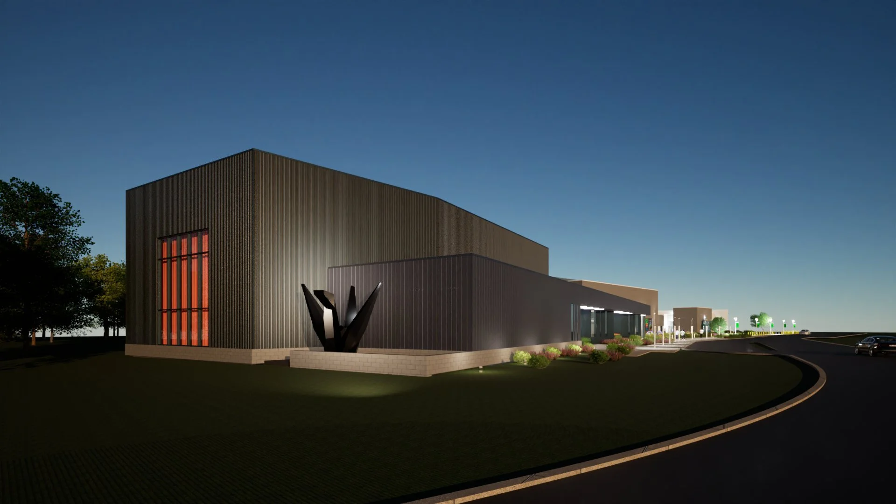
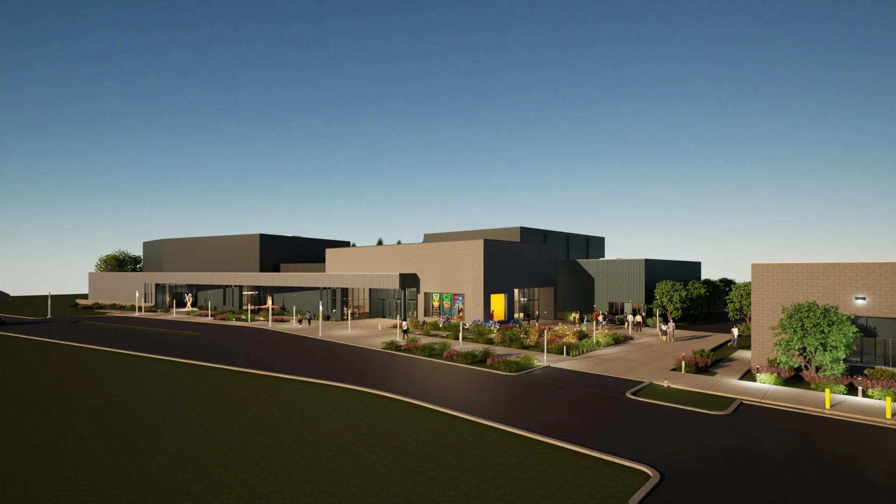
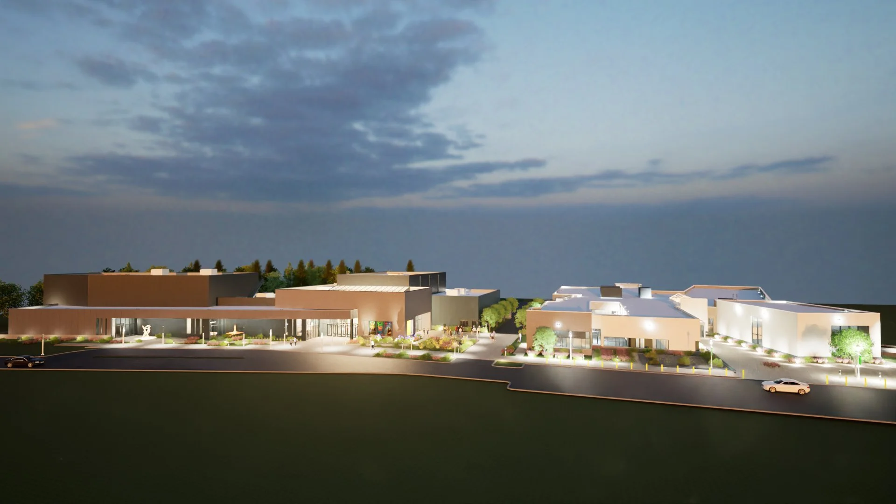
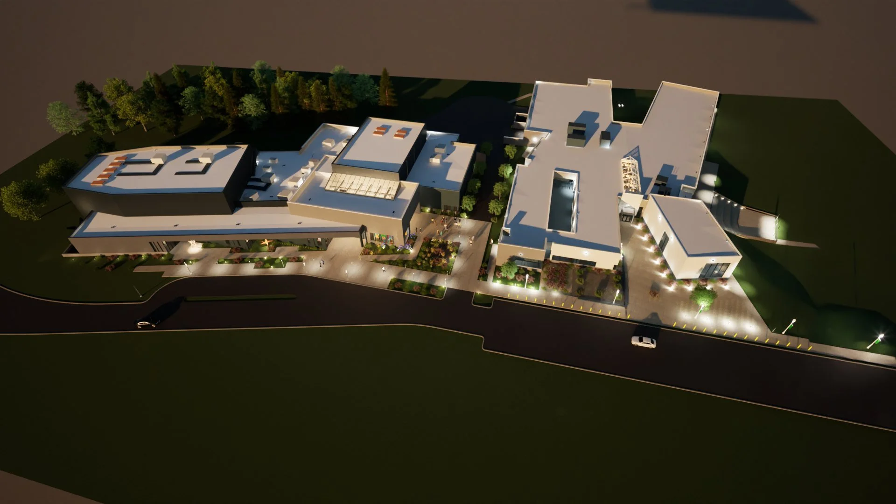
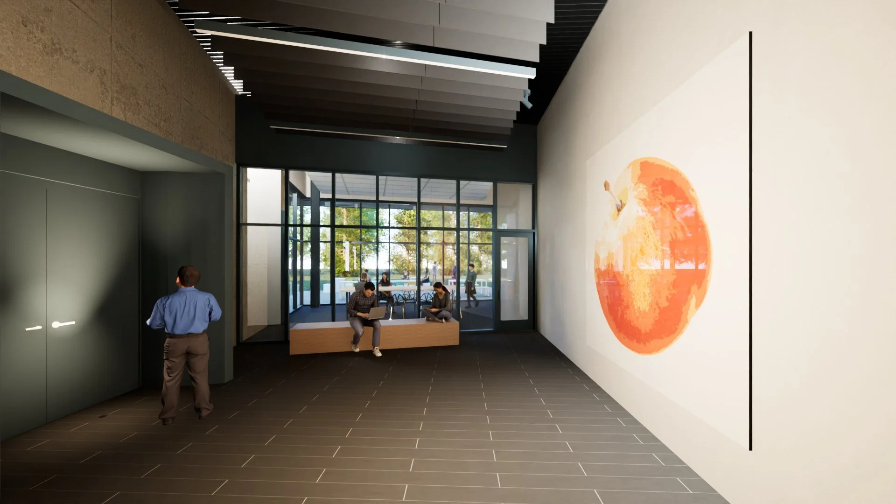
Stevenson University's Berman Family Performing Arts Center gives the theater, music and dance programs a home of their own on the North Campus, beside the Philip A. Zaffere Library, which Vertical also designed.
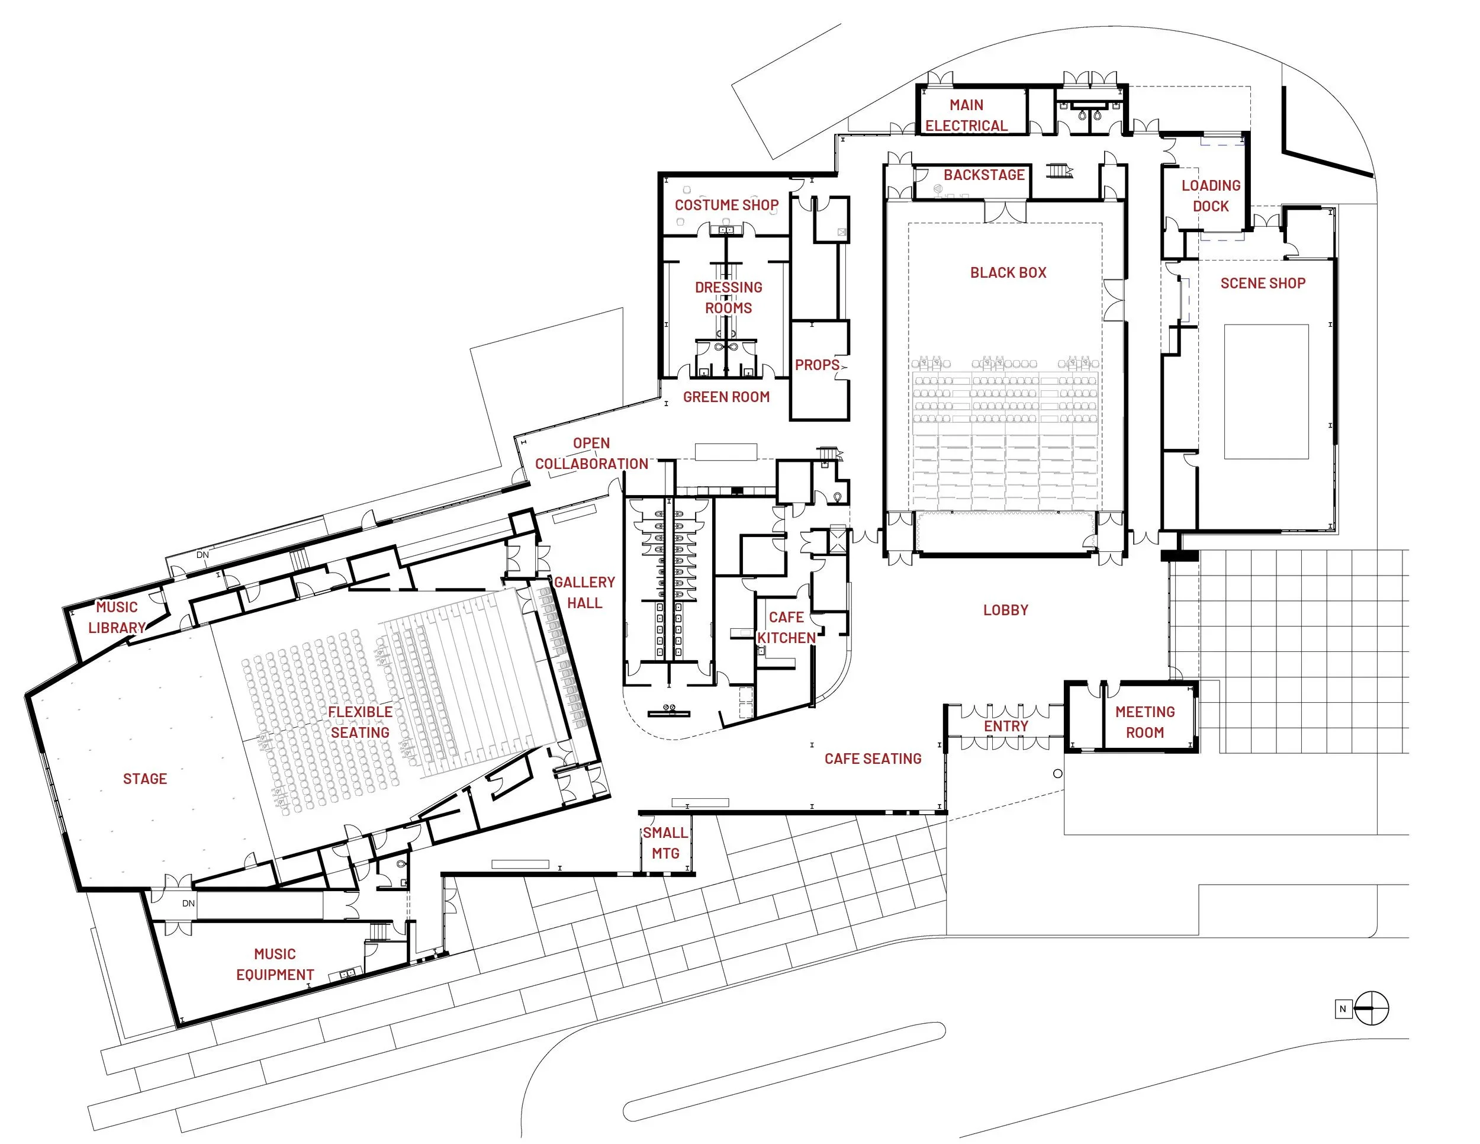
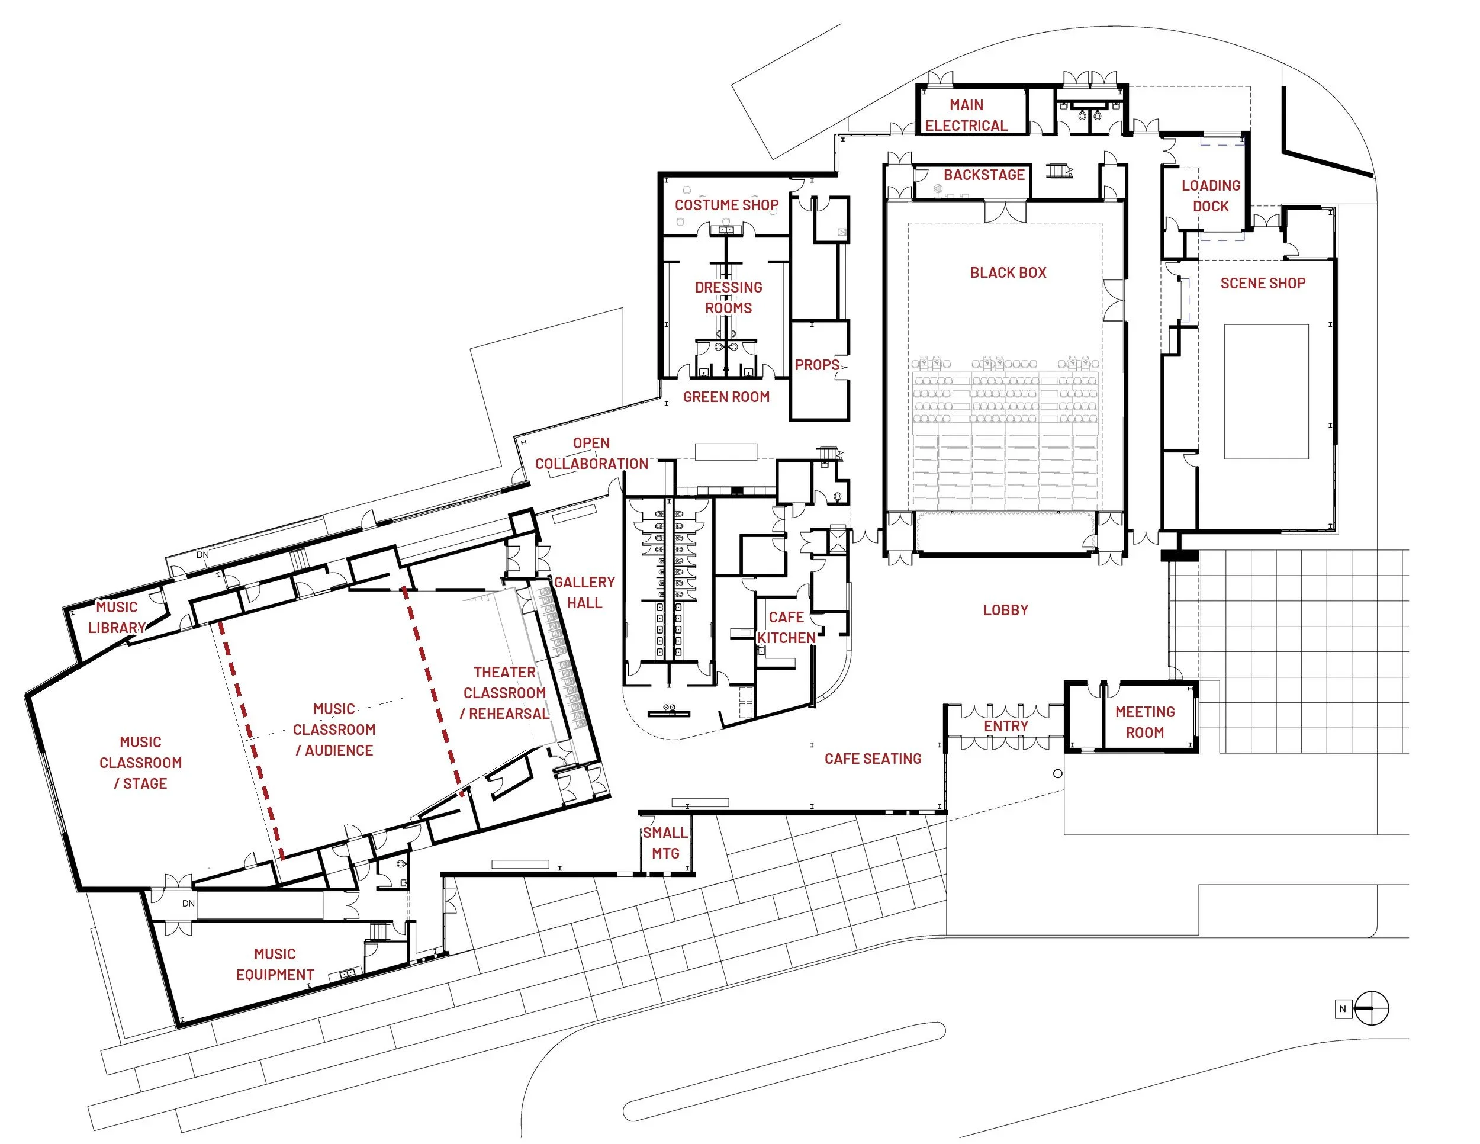
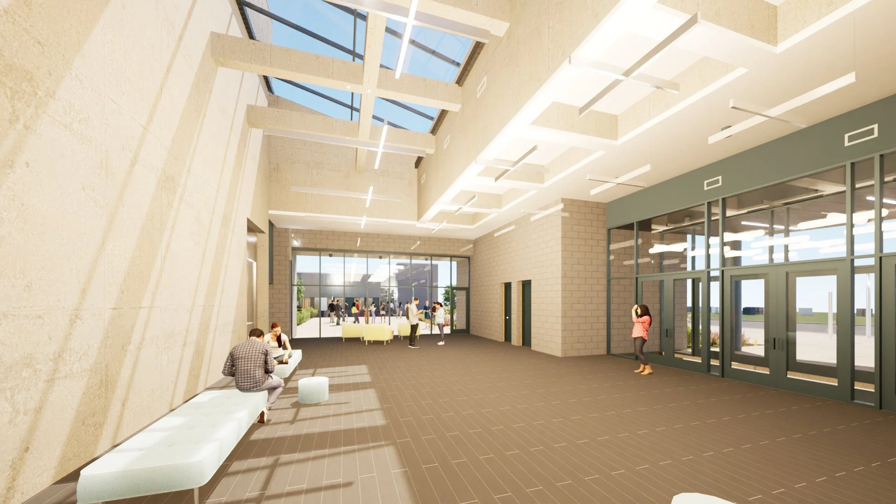
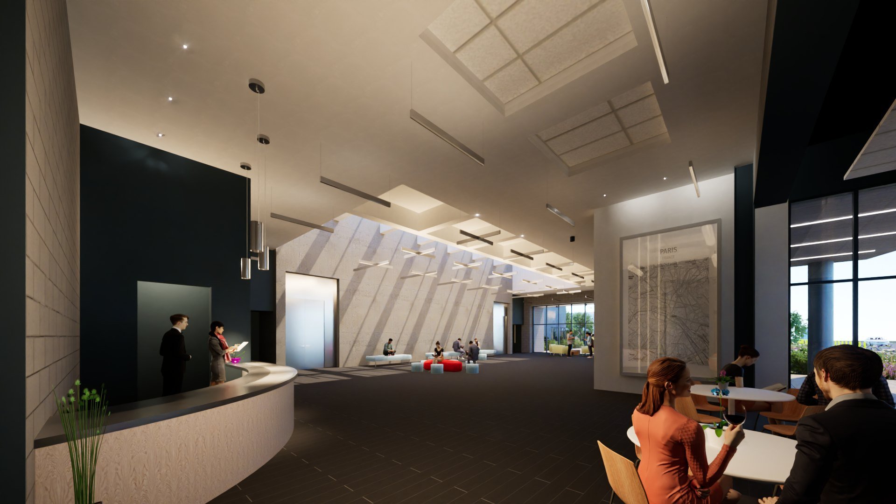
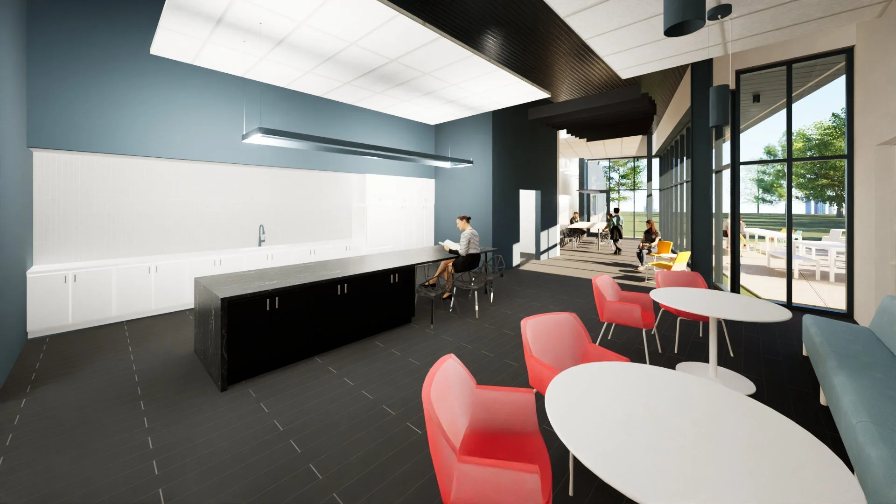
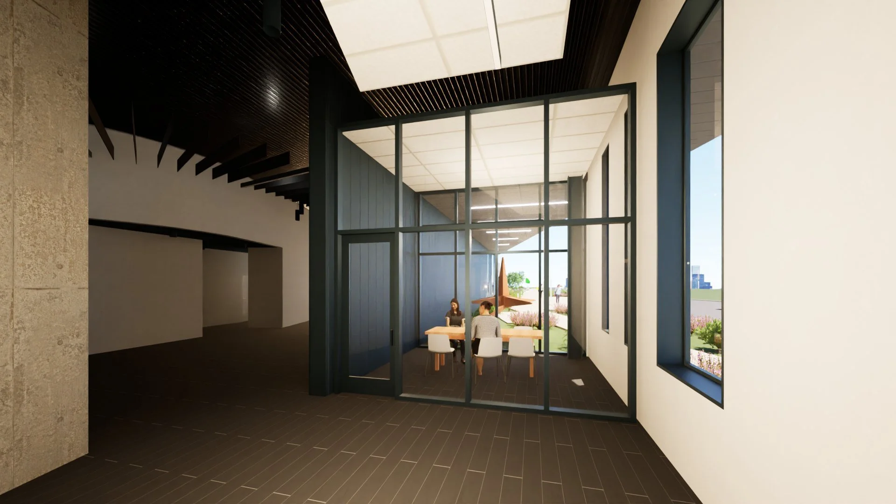
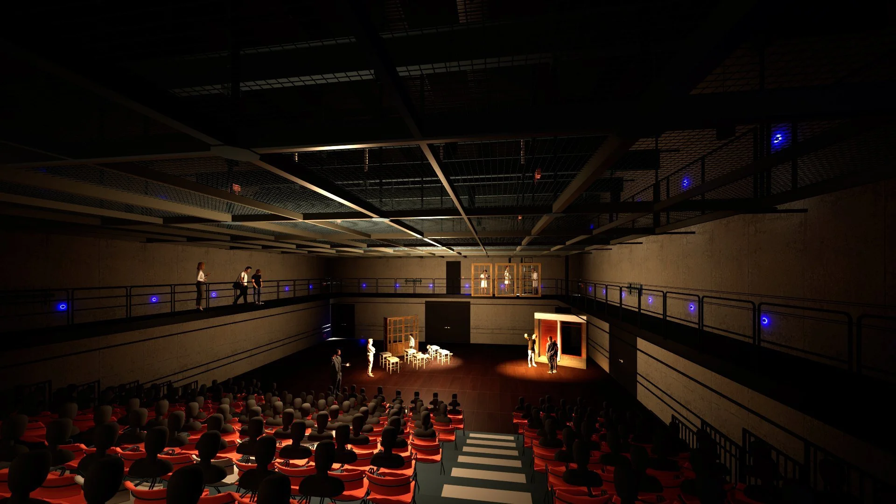
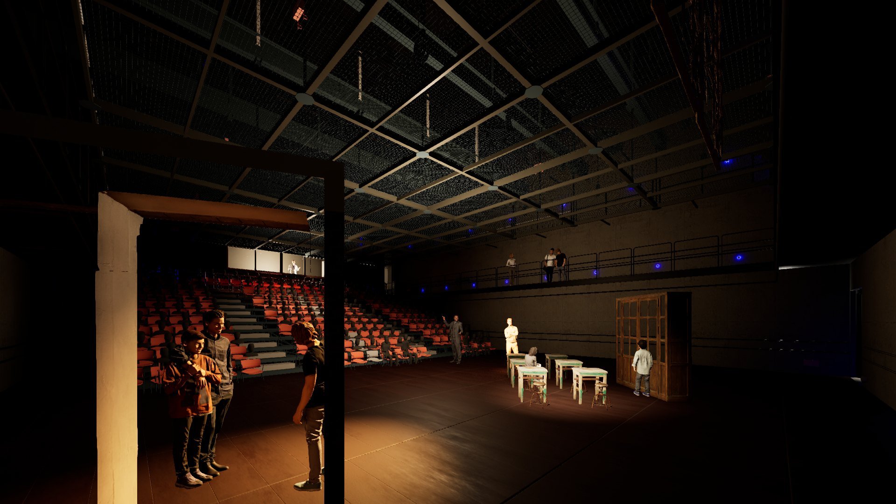
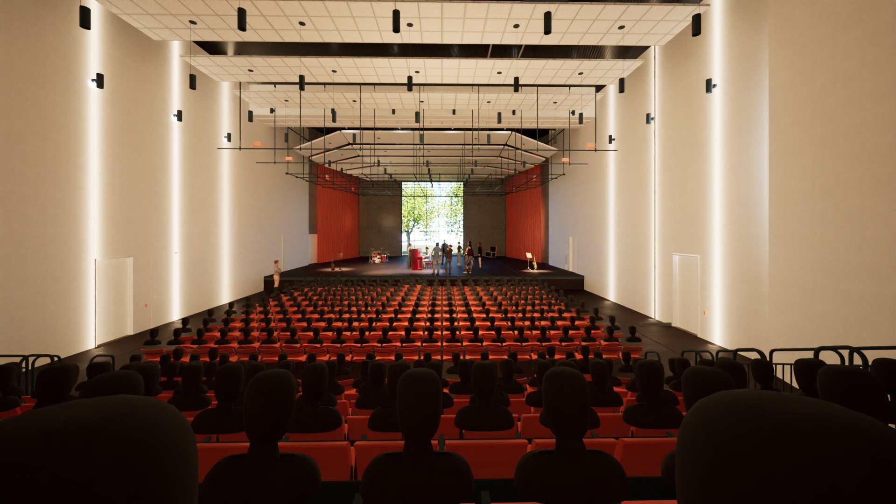
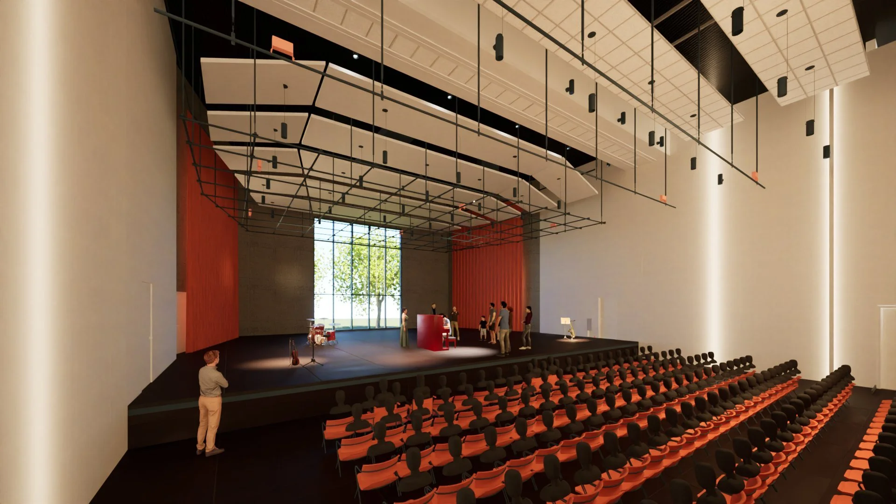
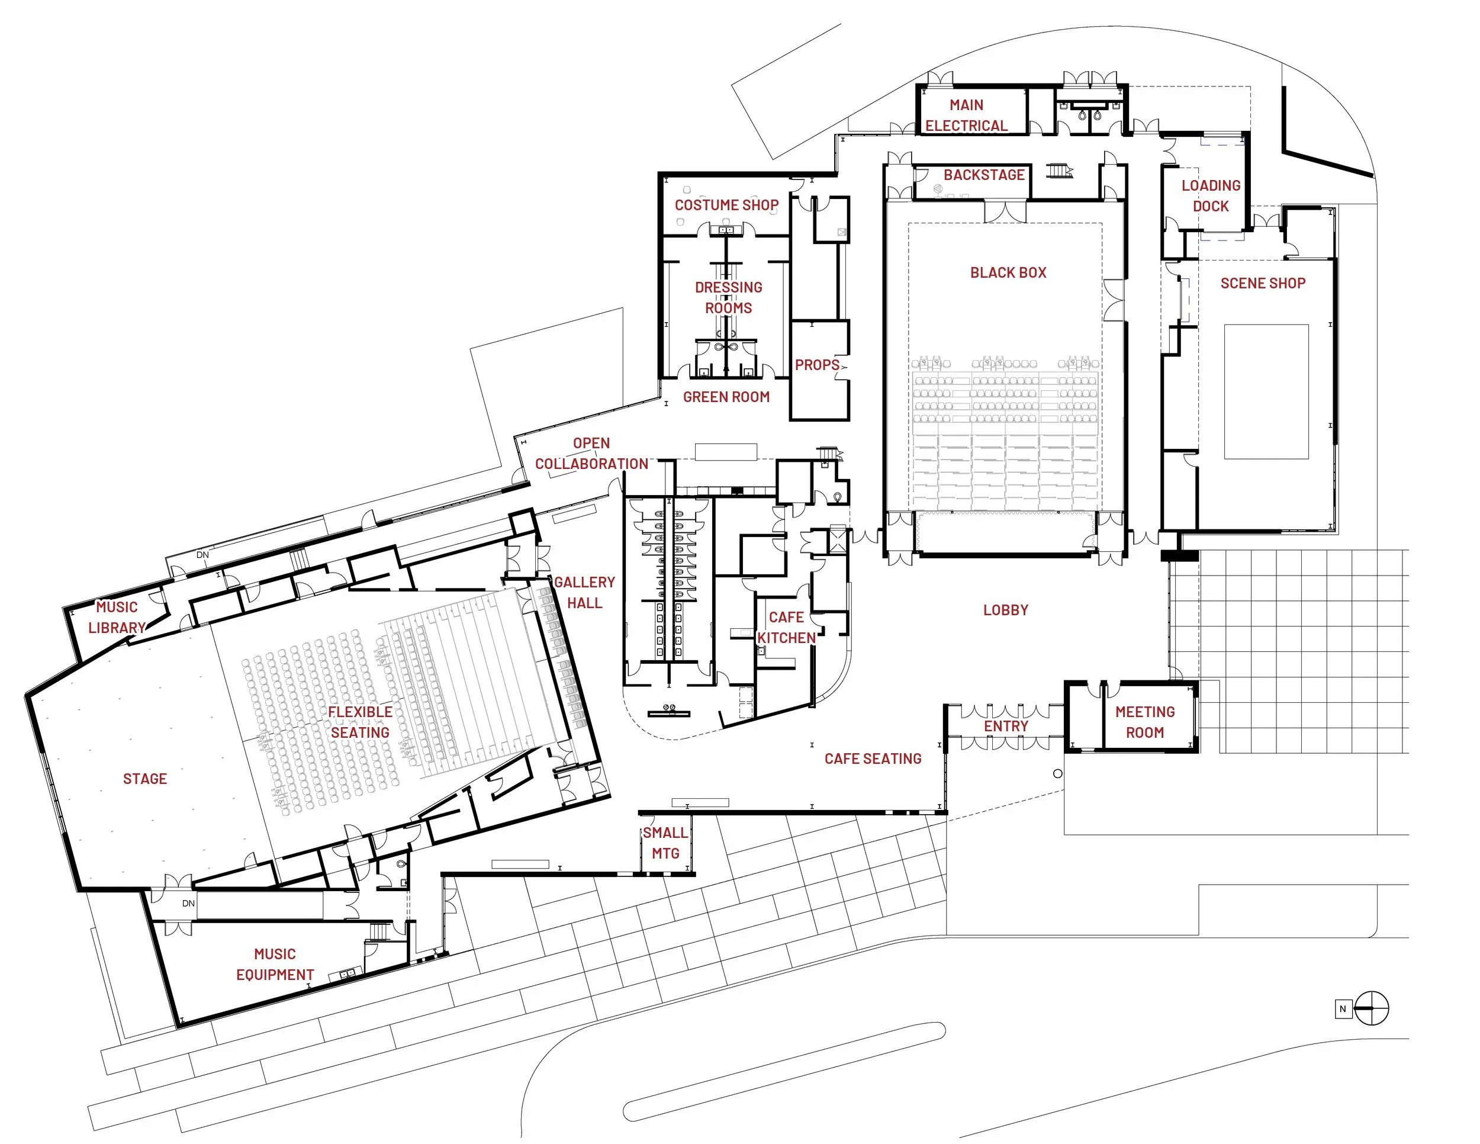
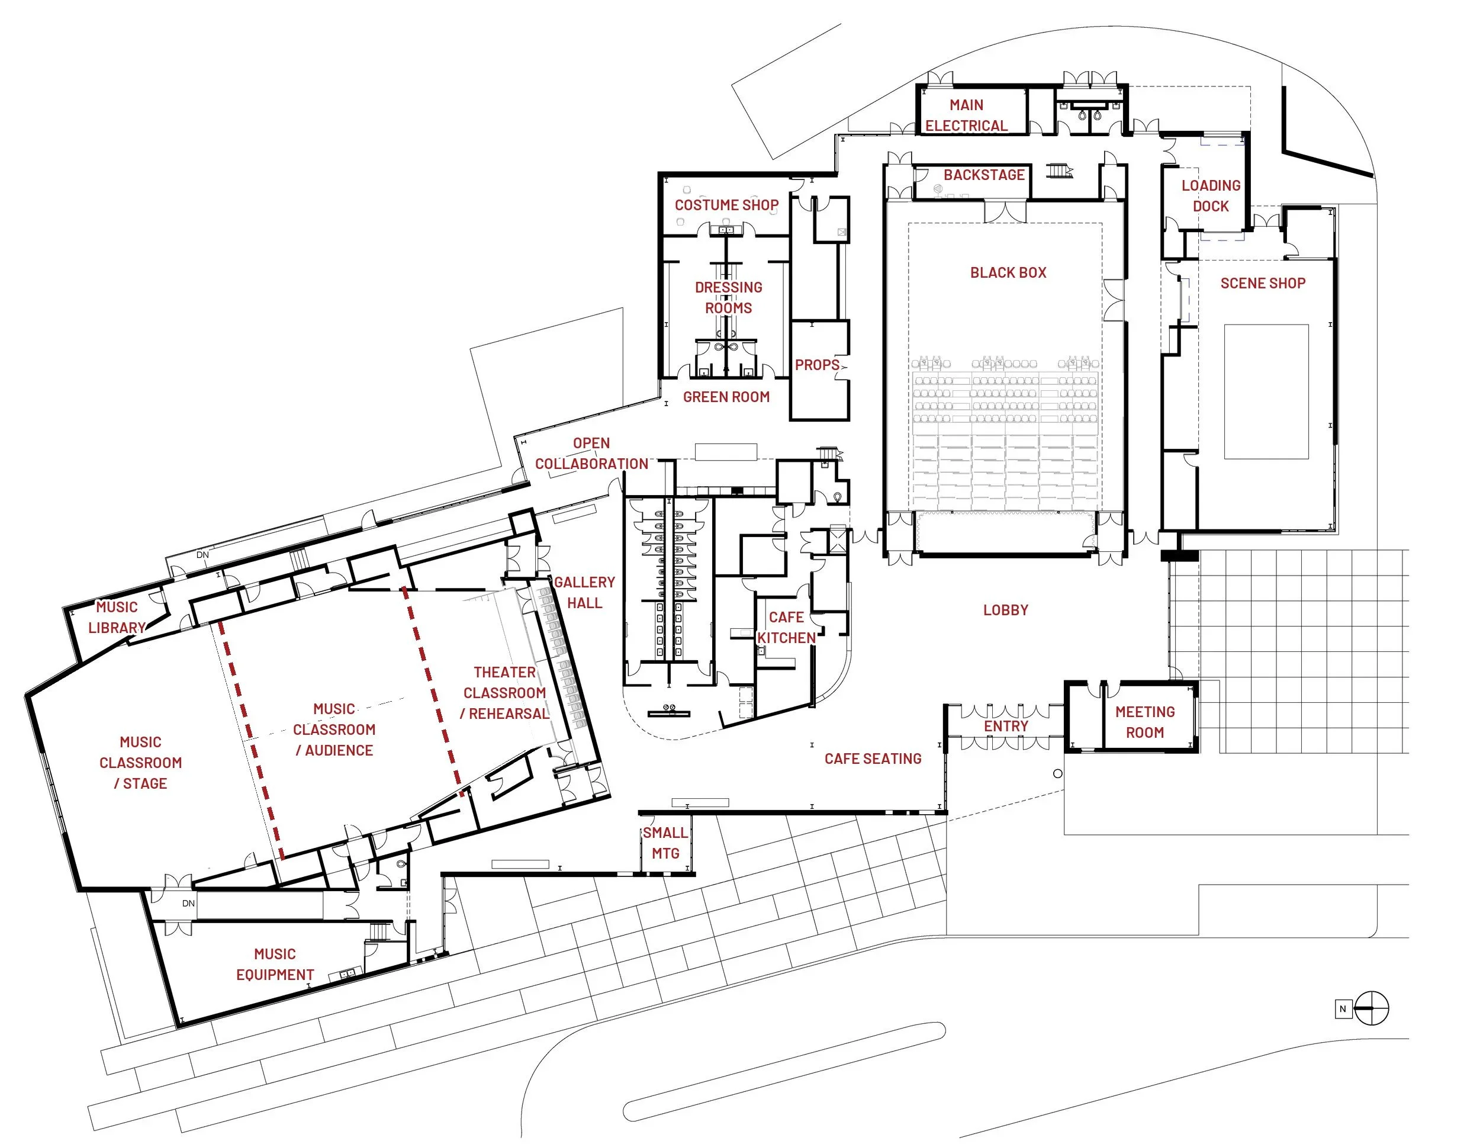
The 38,000-square-foot building holds a proscenium theater, a black box theater, a gallery hall, a café, meeting rooms and a green room. Operable partitions divide the proscenium theater into three classrooms: a music classroom on the stage, a second music classroom in the audience area, and a theater classroom for rehearsal. Combining the theater and the classrooms in one room saved the university thousands of square feet. The building serves students across the Theatre and Media Performance, music, dance, fashion, film and design programs, and it lets the university host community groups and events.
Vertical began with the space program. Detailed programming confirmed that the building could be delivered within the gross area the budget allowed, at close to a "medium" efficiency factor by Maryland Department of General Services standards. The program went from 45,000 to 38,000 square feet. Vertical then carried the design through construction documents and construction administration as both design architect and Architect of Record.
The building opened on March 31, 2026, under budget at $24 million and ahead of schedule.
- Client
- Stevenson University
- Location
- Owings Mills, Maryland
- Status
- Completed; opened March 31, 2026
- vAE role
- Design Architect and Architect of Record: programming, design, construction documents, construction administration
- vAE team
- Christina D. Long, AIA, principal; Chris Kao, project architect; Violeta Fiorino Schwartz
- Developer / CM
- David S. Brown Enterprises
- Consultants
- Stages Consulting, Younts Design, Carroll Engineering, SRBR, Shen Milsom & Wilke, Jensen Hughes, Rider Levett Bucknall [disciplines to confirm]
- Images
- Renderings: Vertical Architecture Enterprises. [Photography: Vivian Marie Doering Photography, when taken]
One room, four uses
Close the operable partitions and the proscenium theater becomes three classrooms: music on the stage, music in the audience area, and theater rehearsal. Sharing one room between performance and teaching saved the university thousands of square feet.
Have a project, or a team to build?
Tell us about it. We answer every inquiry, and we work as prime or as a certified MBE/WBE subconsultant.