
Work · Residential
K. Residence
Maryland
1950shouse, renovated and reorganized
2private home offices
Permittingcurrent phase
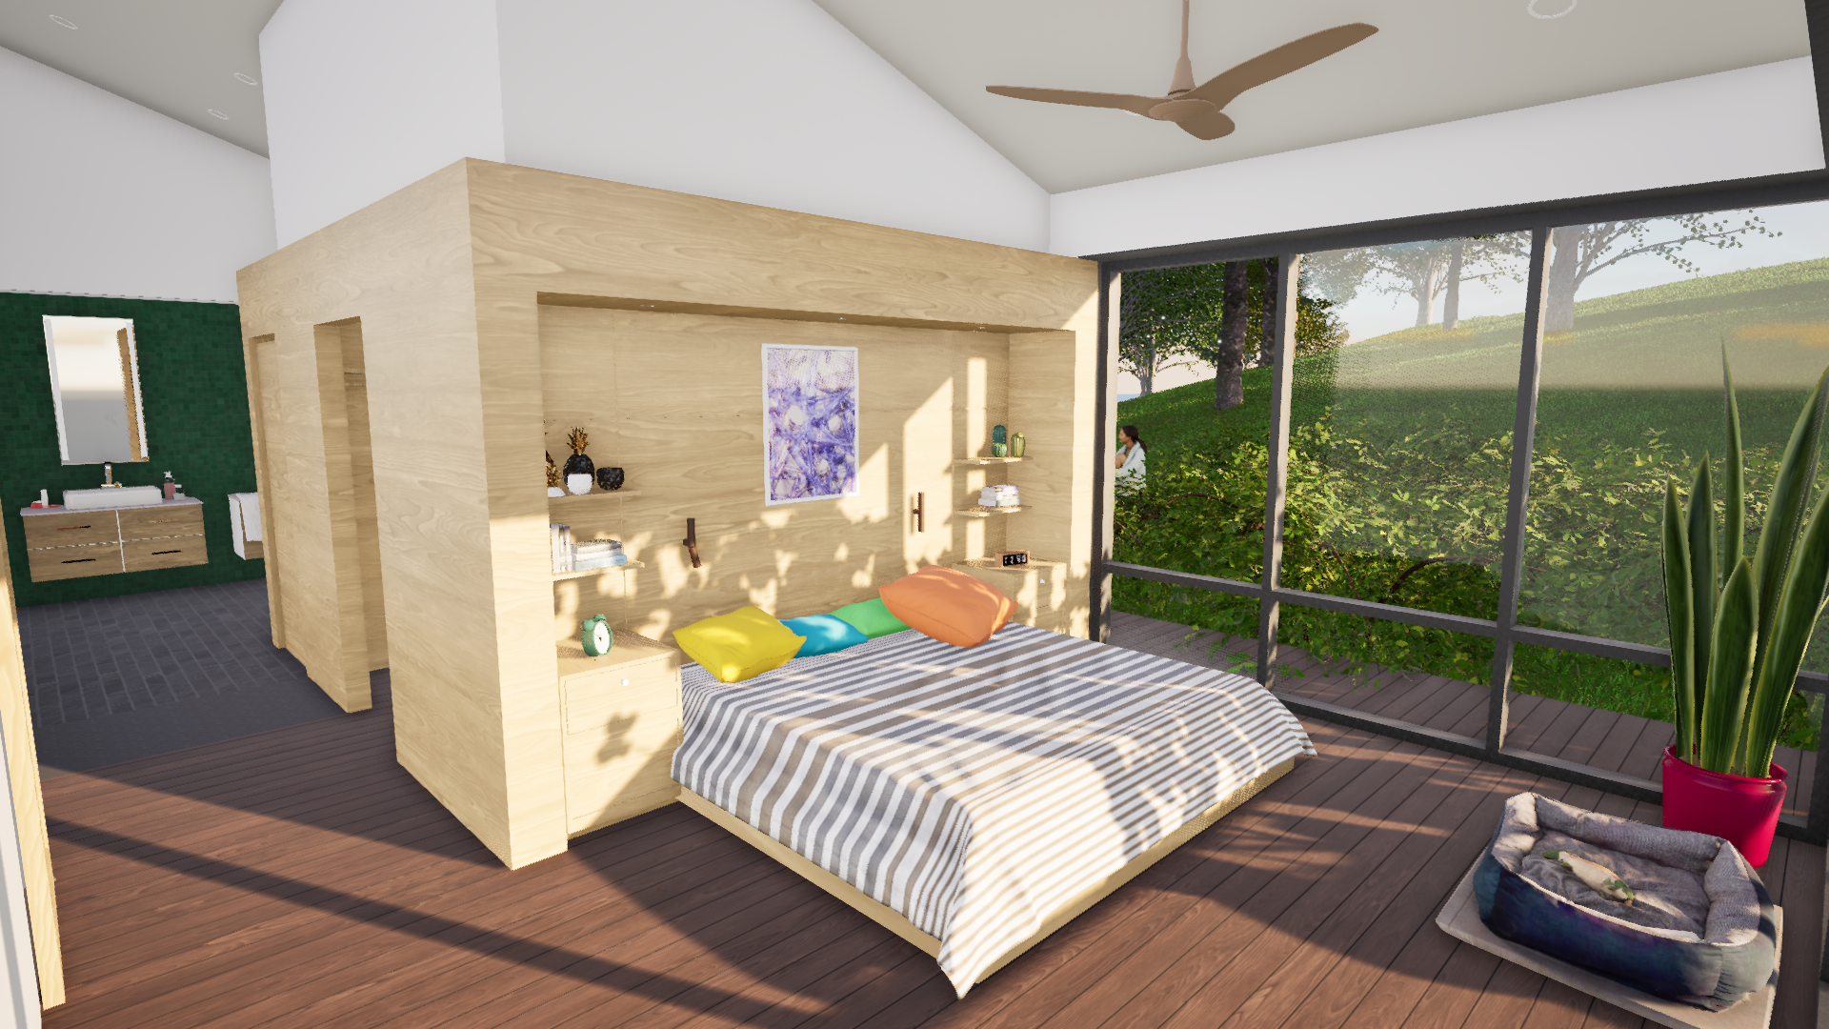
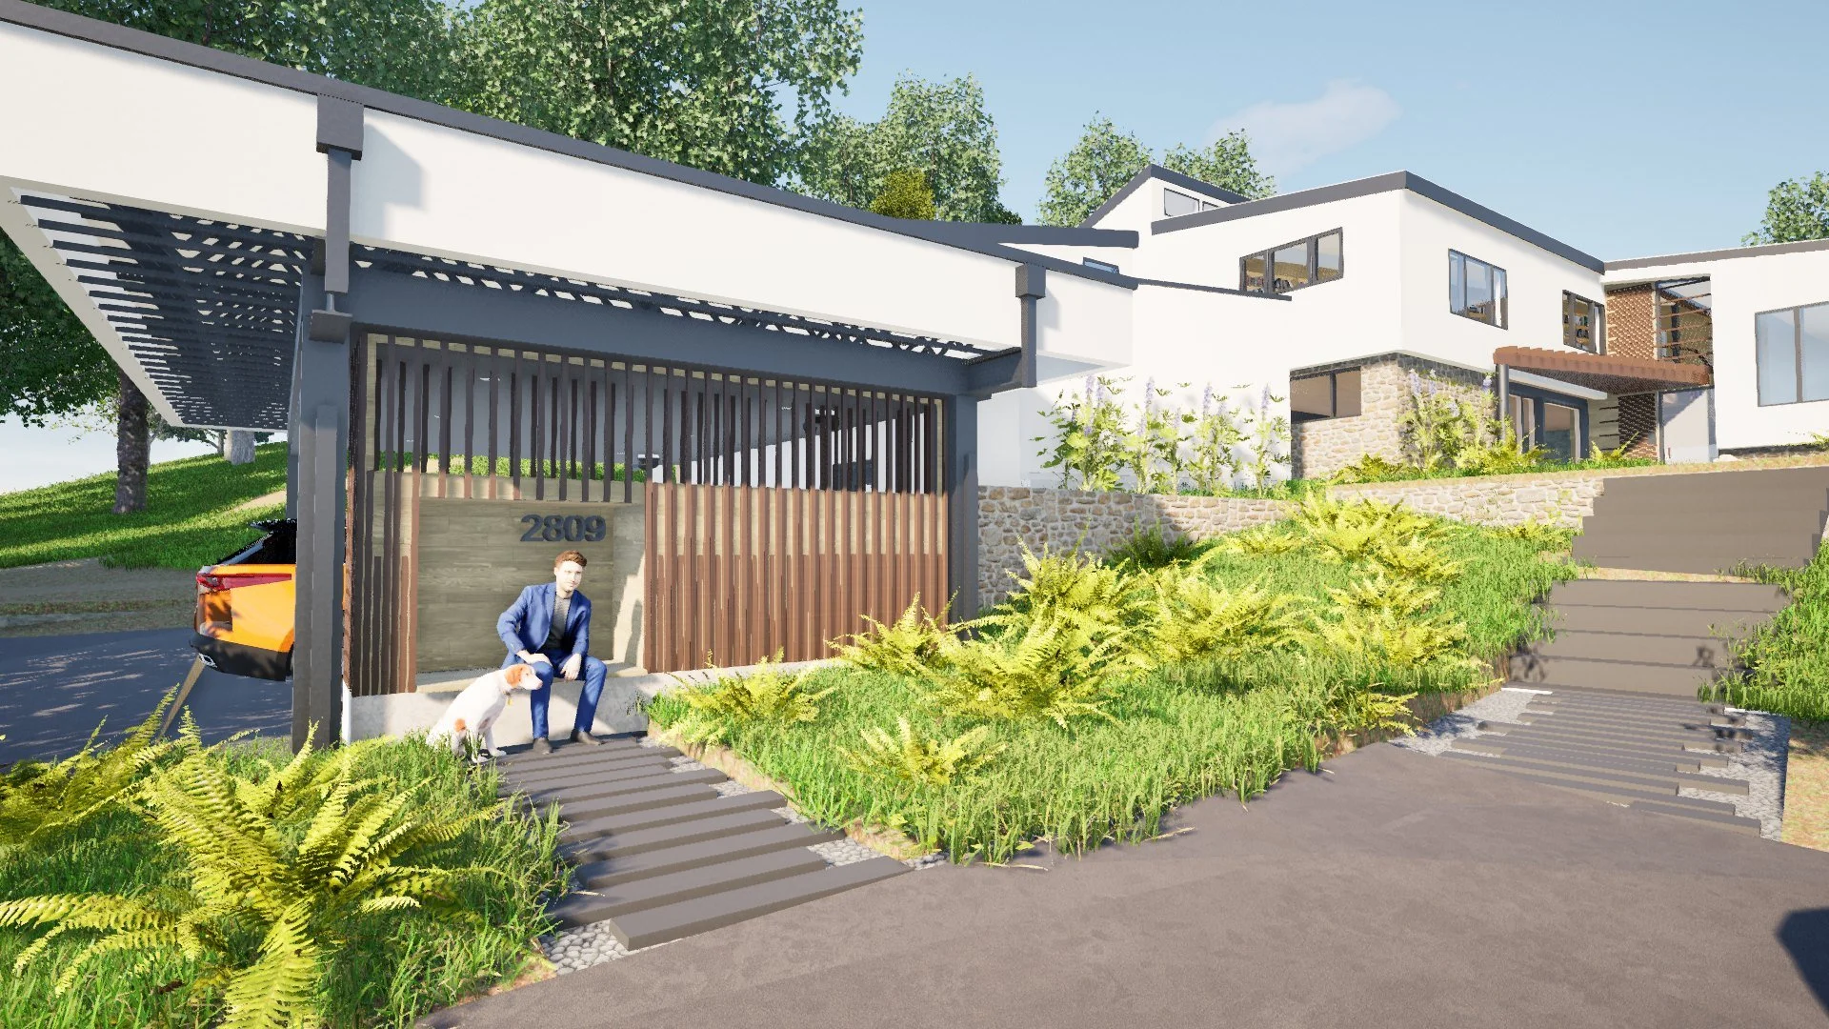
For the owners of a 1950s house in a wooded setting, Vertical designed a new screen at the carport, the first part of the house seen from the driveway, and redesigned significant portions of the interior.
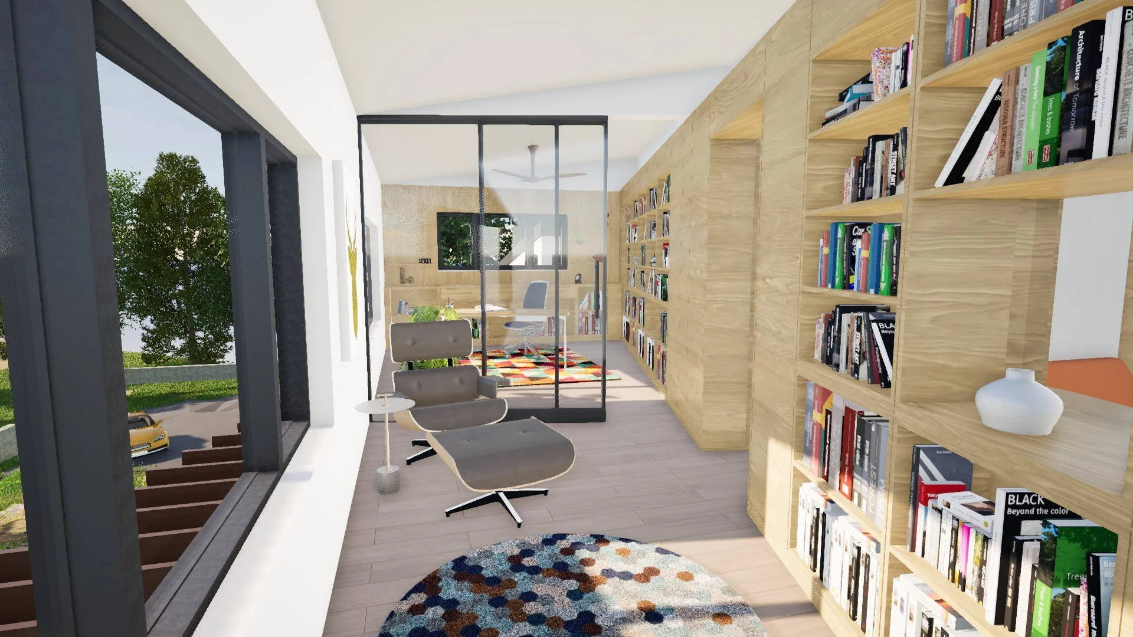
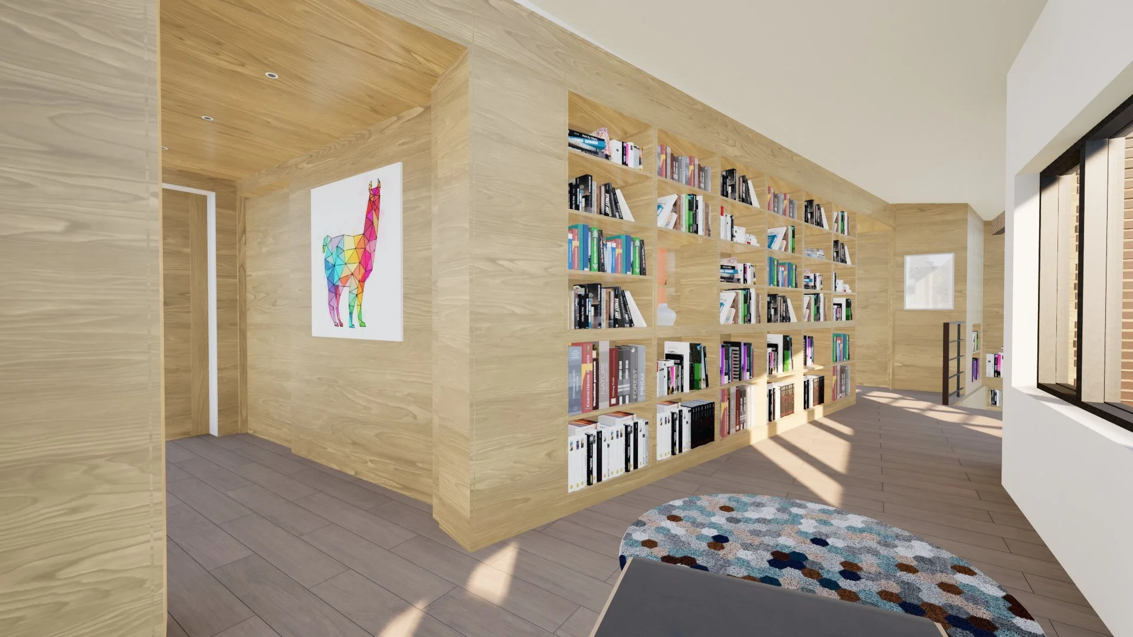
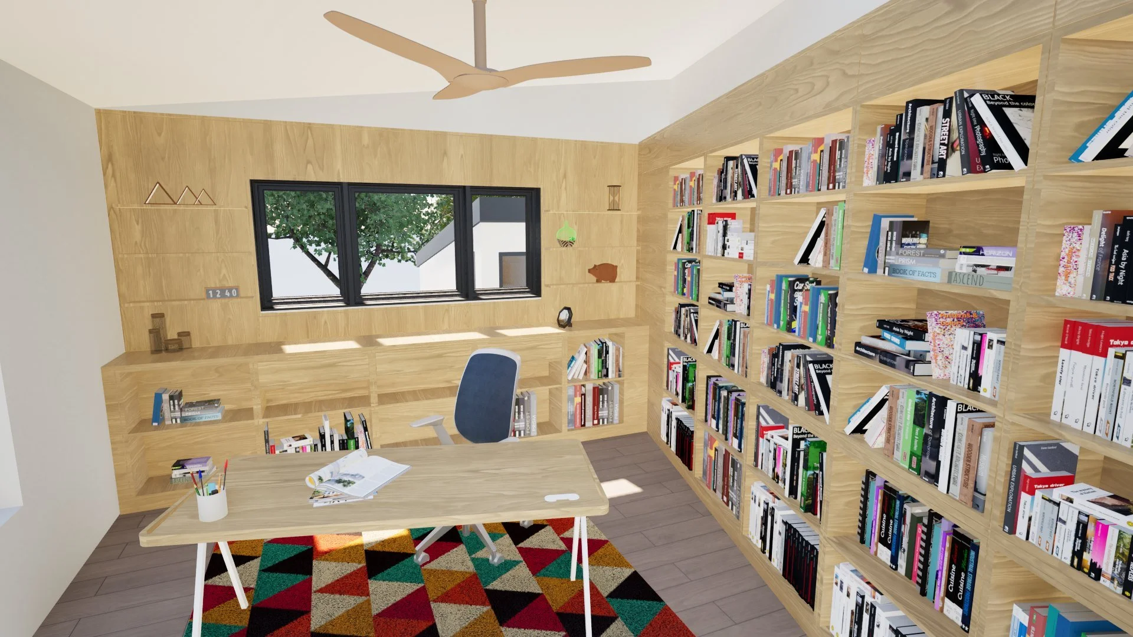
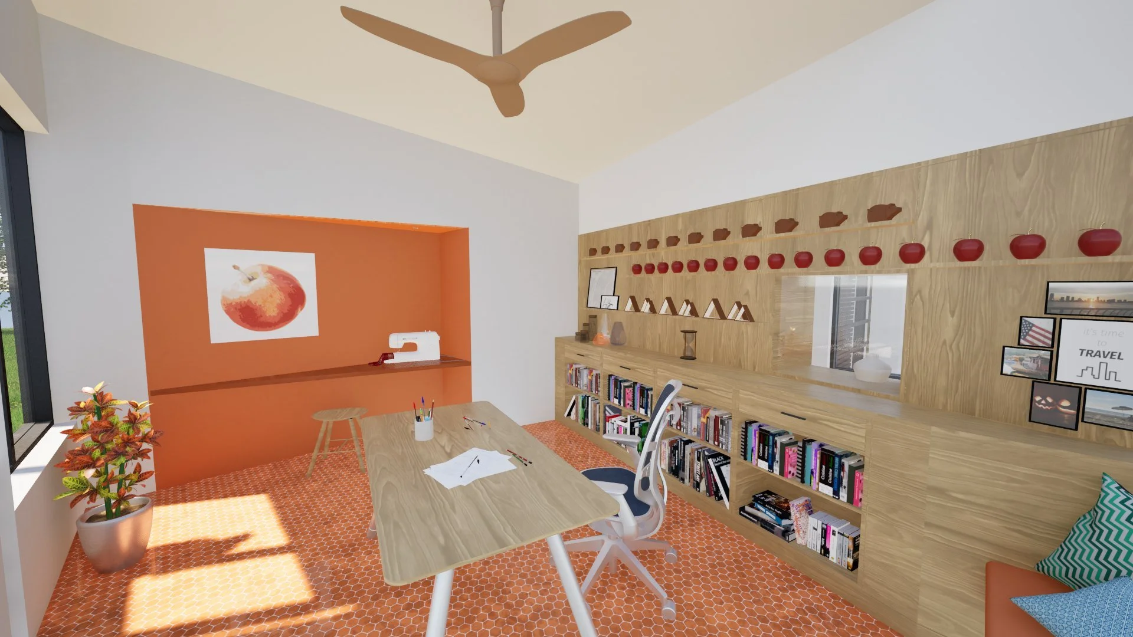
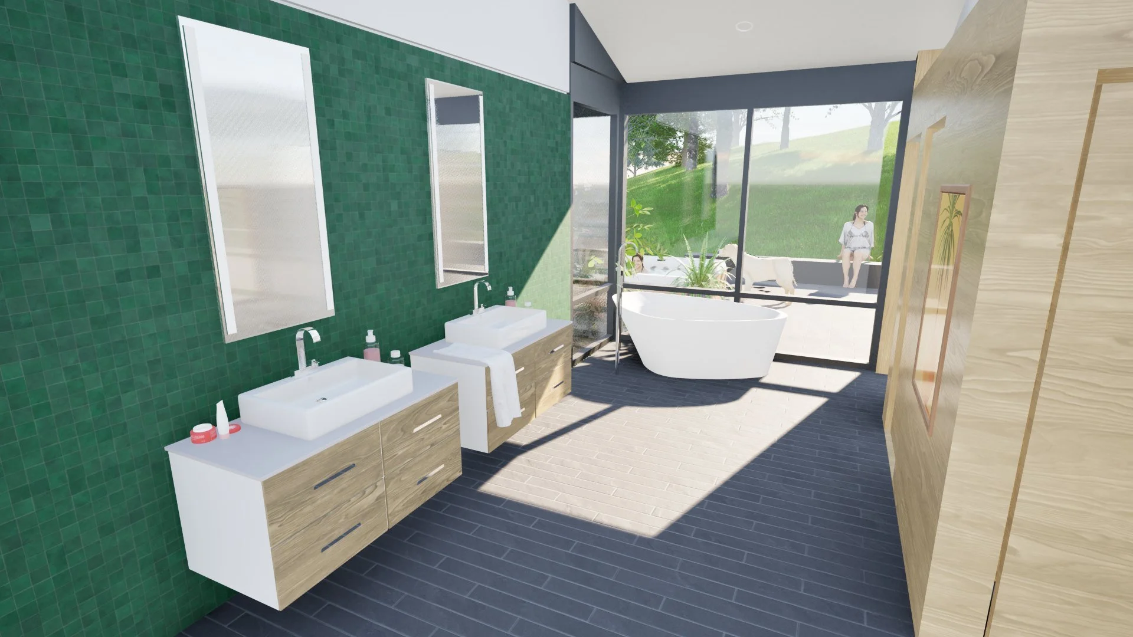
The interior work includes a revamped primary suite, two private home offices, guest quarters and a reading area. Walls become storage, to hold the clients' books and collections.
With the wooded setting, care was taken to blur the line between inside and outside: interior flooring extends into the exterior areas.
- Client
- Undisclosed
- Location
- Maryland
- Status
- Permitting
- vAE role
- Architect
- Images
- Renderings: Vertical Architecture Enterprises
Have a project, or a team to build?
Tell us about it. We answer every inquiry, and we work as prime or as a certified MBE/WBE subconsultant.