
Work · Experience at previous firms
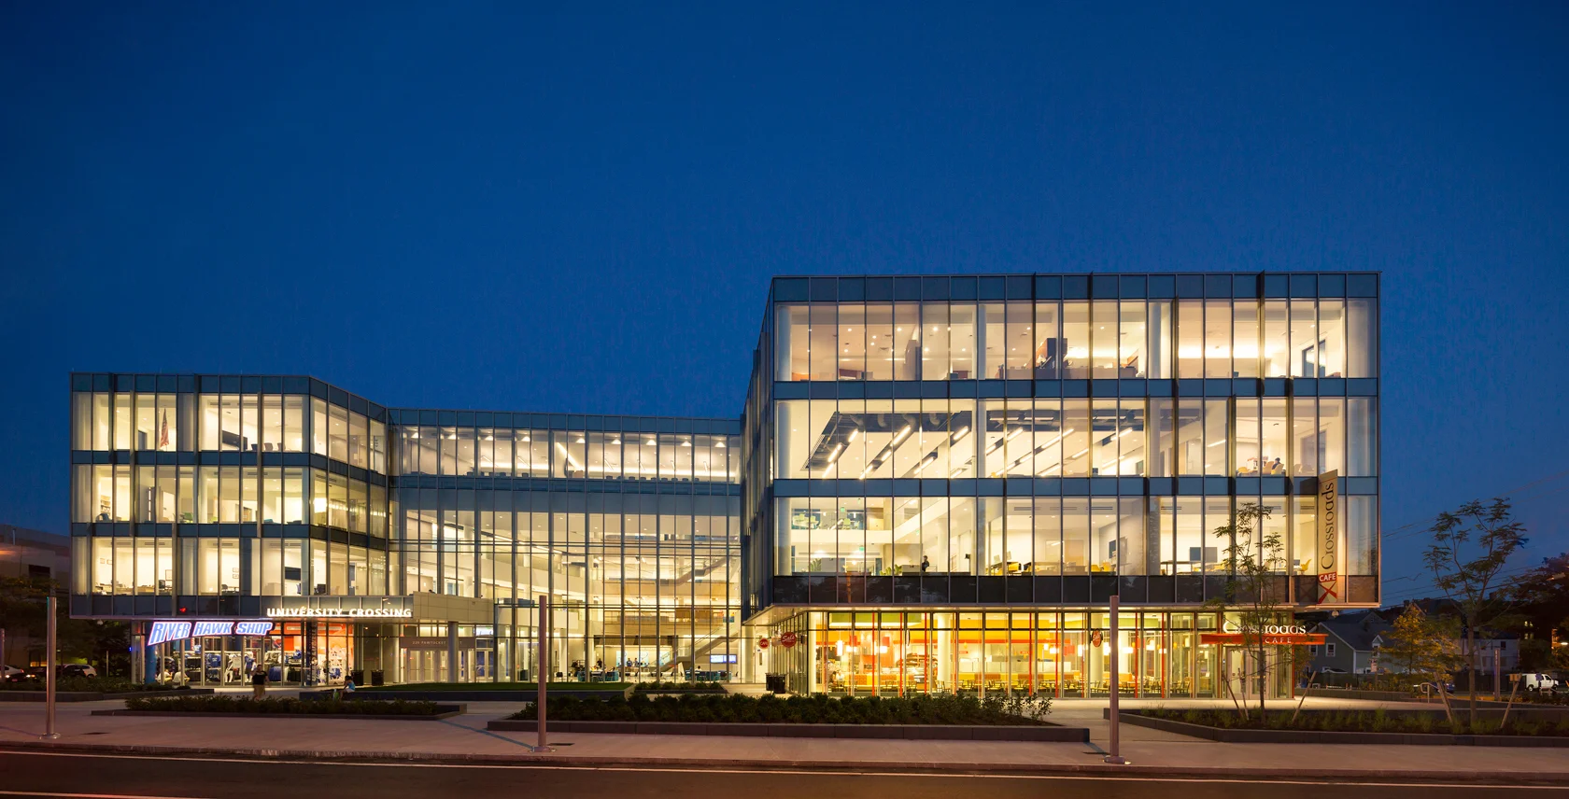
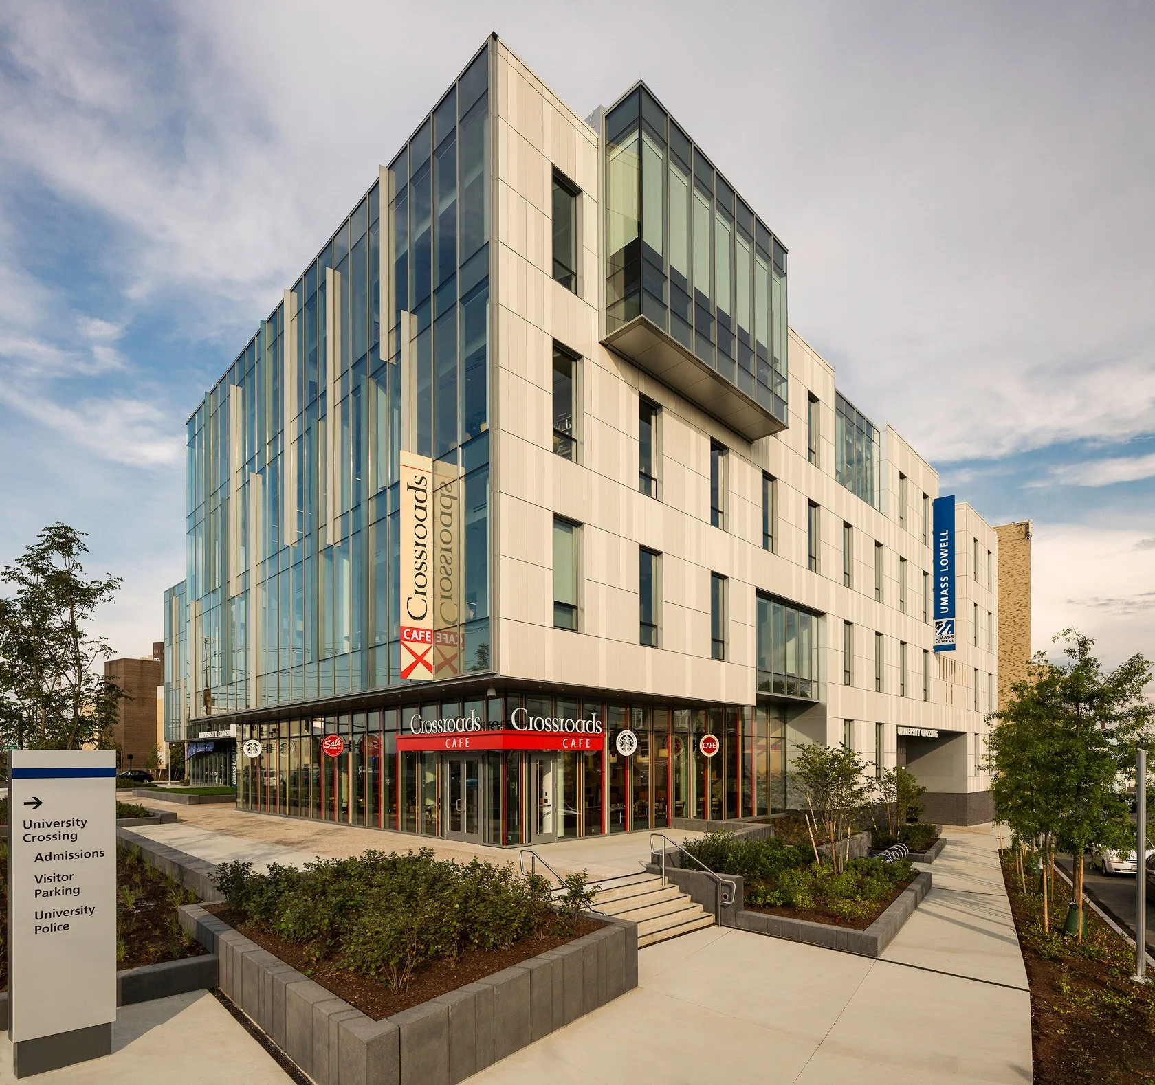
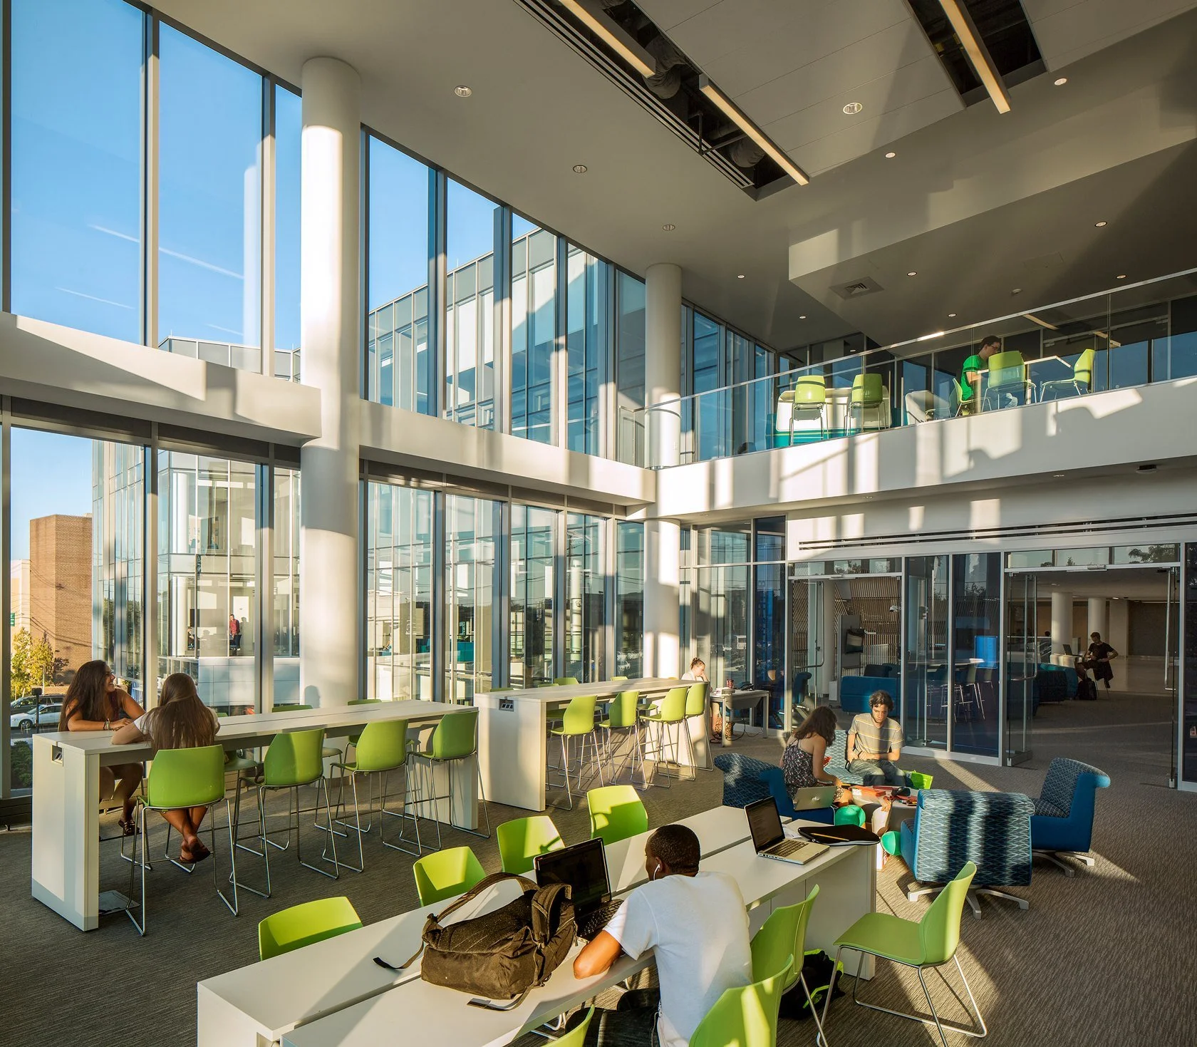
University Crossing Student Center, UMass Lowell
Lowell, Massachusetts
Architect: Perkins+Will. Christina D. Long was Project Manager for this project at Perkins+Will, Boston, before she founded Vertical.
University Crossing sits at the crossroads of UMass Lowell's three campus precincts, giving a university formed from separate institutions a physical and symbolic center.
The university acquired a decommissioned hospital at the center of its campus. Rigorous studies led to demolishing most of it for 145,000 square feet of new construction and renovating the hospital's more recent buildings, for 242,000 square feet in all.
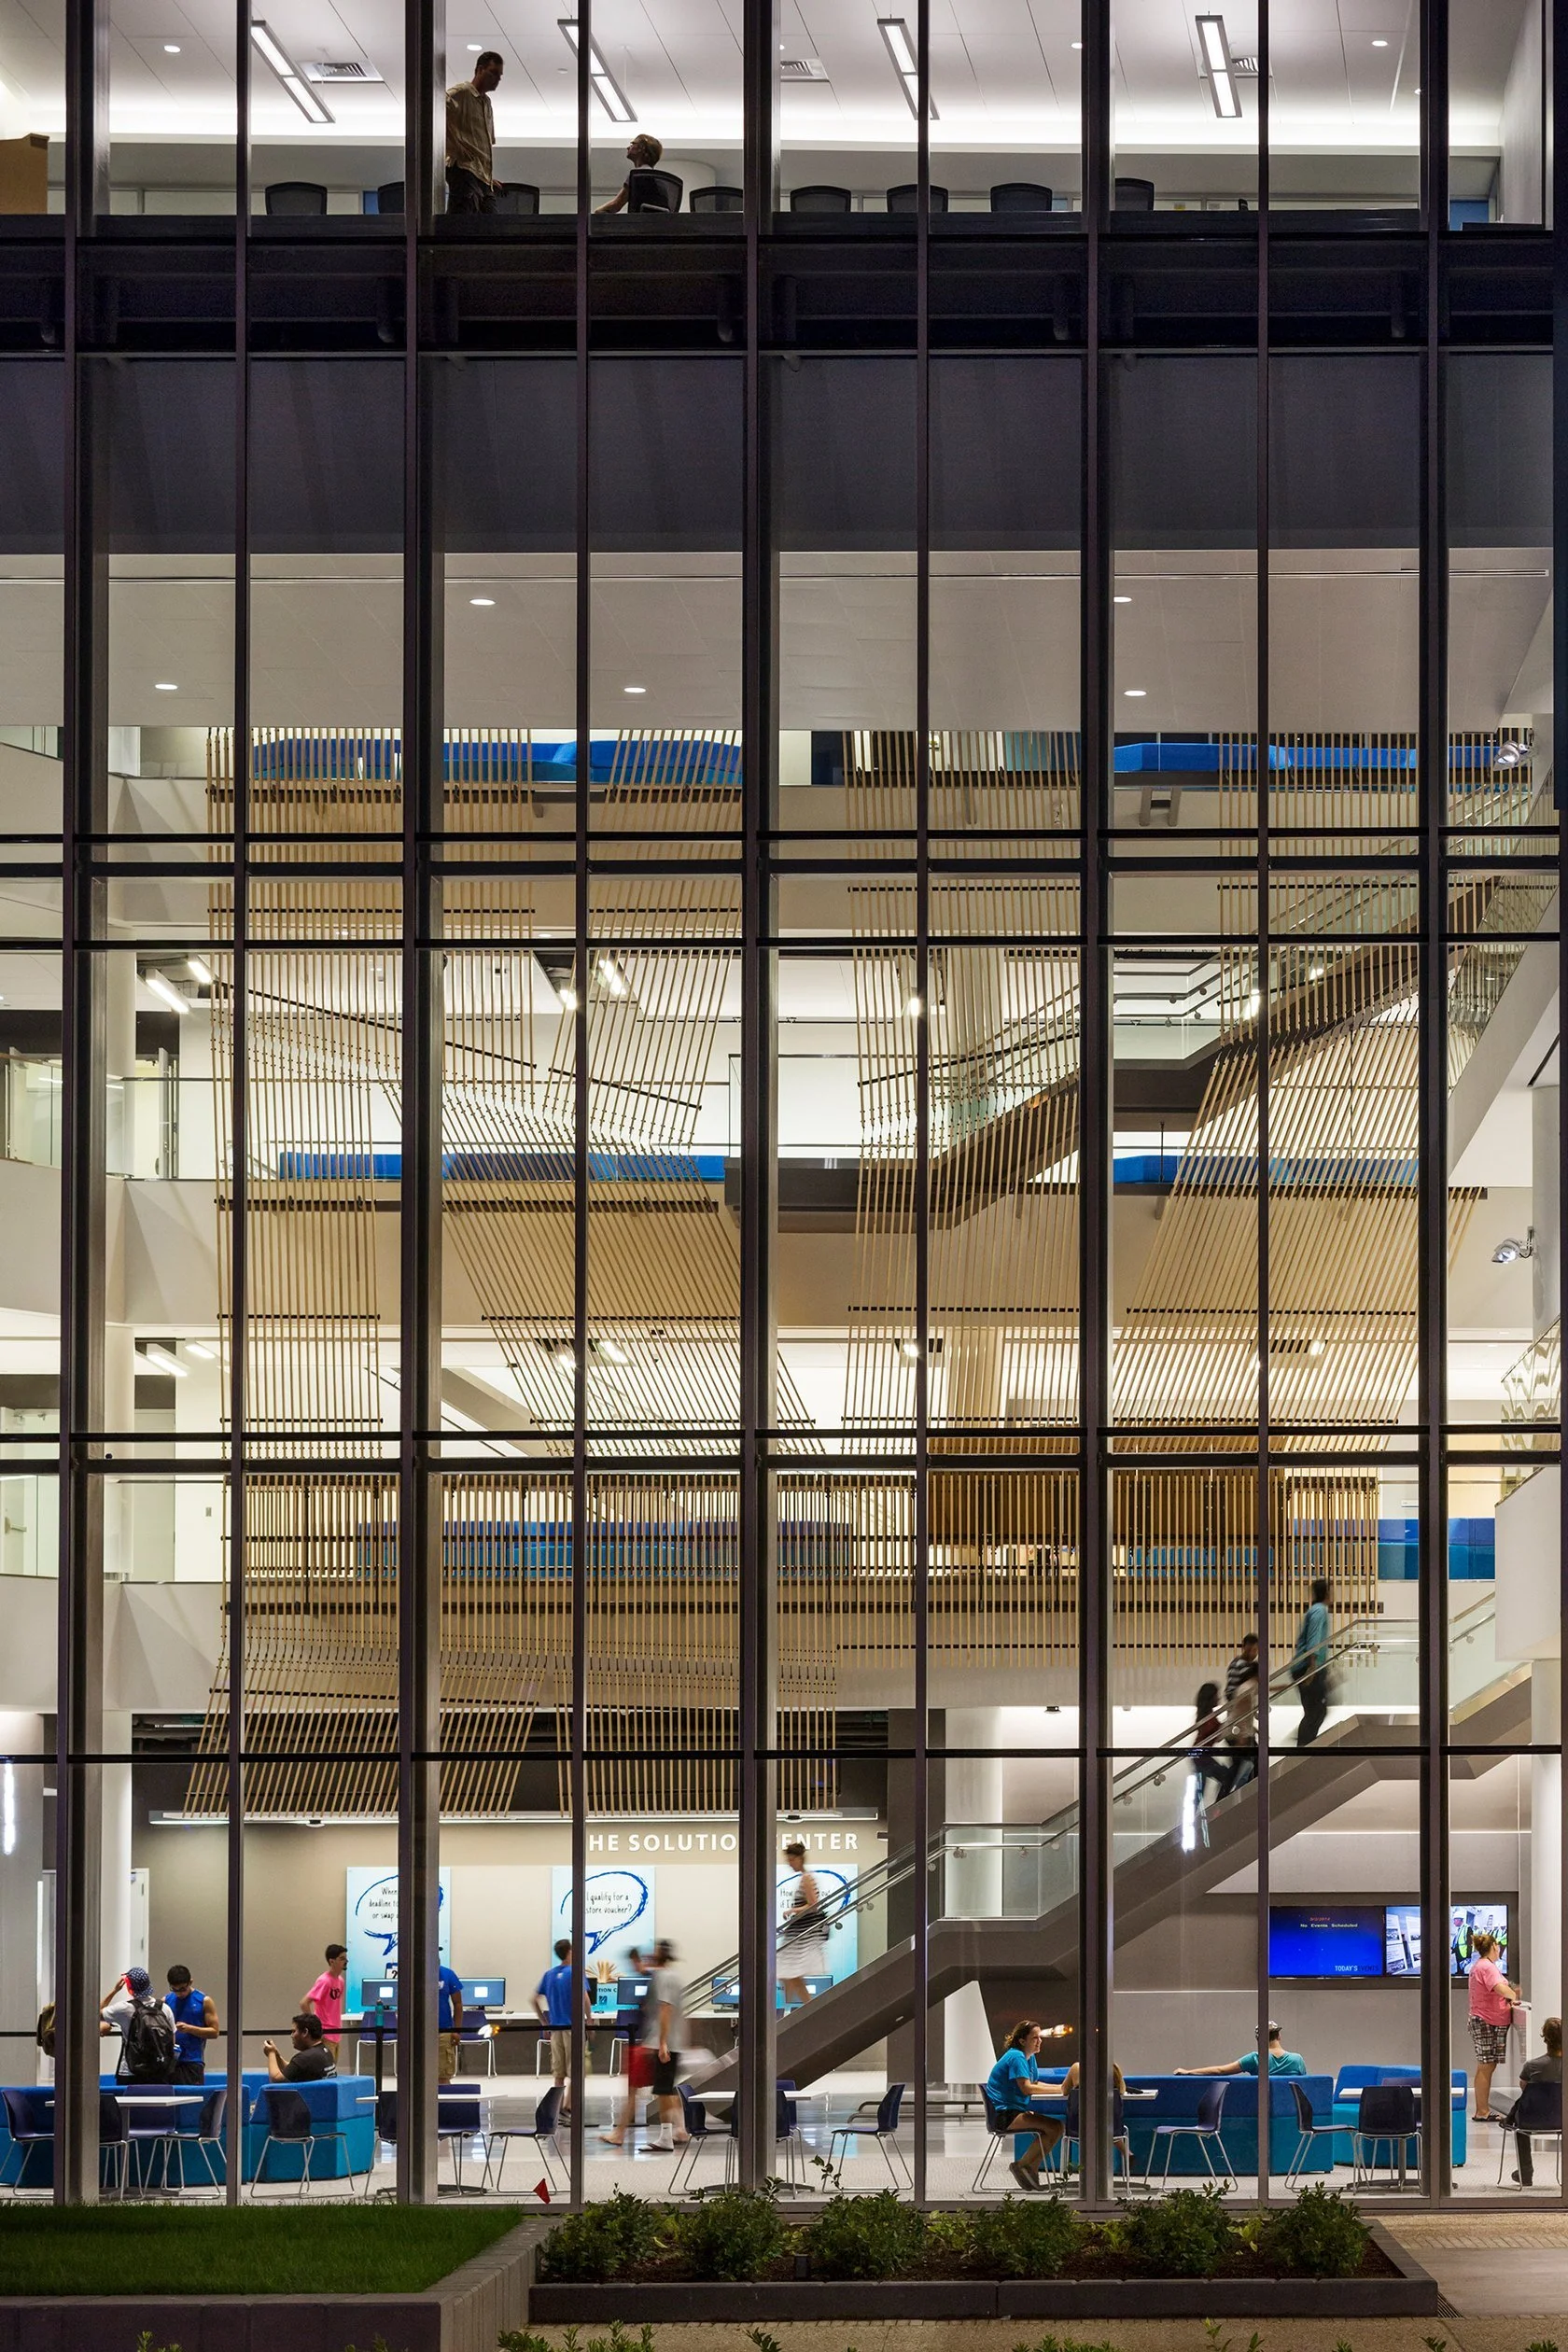
The program brings together everything a student center usually holds and all major student services: clubs and organizations, dining, meeting and conference space, lounges, the bookstore, health and counseling, career services, registrar, bursar, financial aid, IT, campus police, and parking and transportation. During planning, the Chancellor moved his own offices into the building. The project achieved LEED Silver certification.
- Architect
- Perkins+Will
- Client
- University of Massachusetts Lowell
- Location
- Lowell, Massachusetts
- Status
- Completed in 2014
- Christina's role
- Project Manager, at Perkins+Will
- Images
- Photography: John Horner
Have a project, or a team to build?
Tell us about it. We answer every inquiry, and we work as prime or as a certified MBE/WBE subconsultant.