

Work · K-12 Education
Private Day School
Baltimore, Maryland
40,000gross square feet, renovation and new facade
740students, preschool through 8th grade
Unbuiltdesign completed, not built
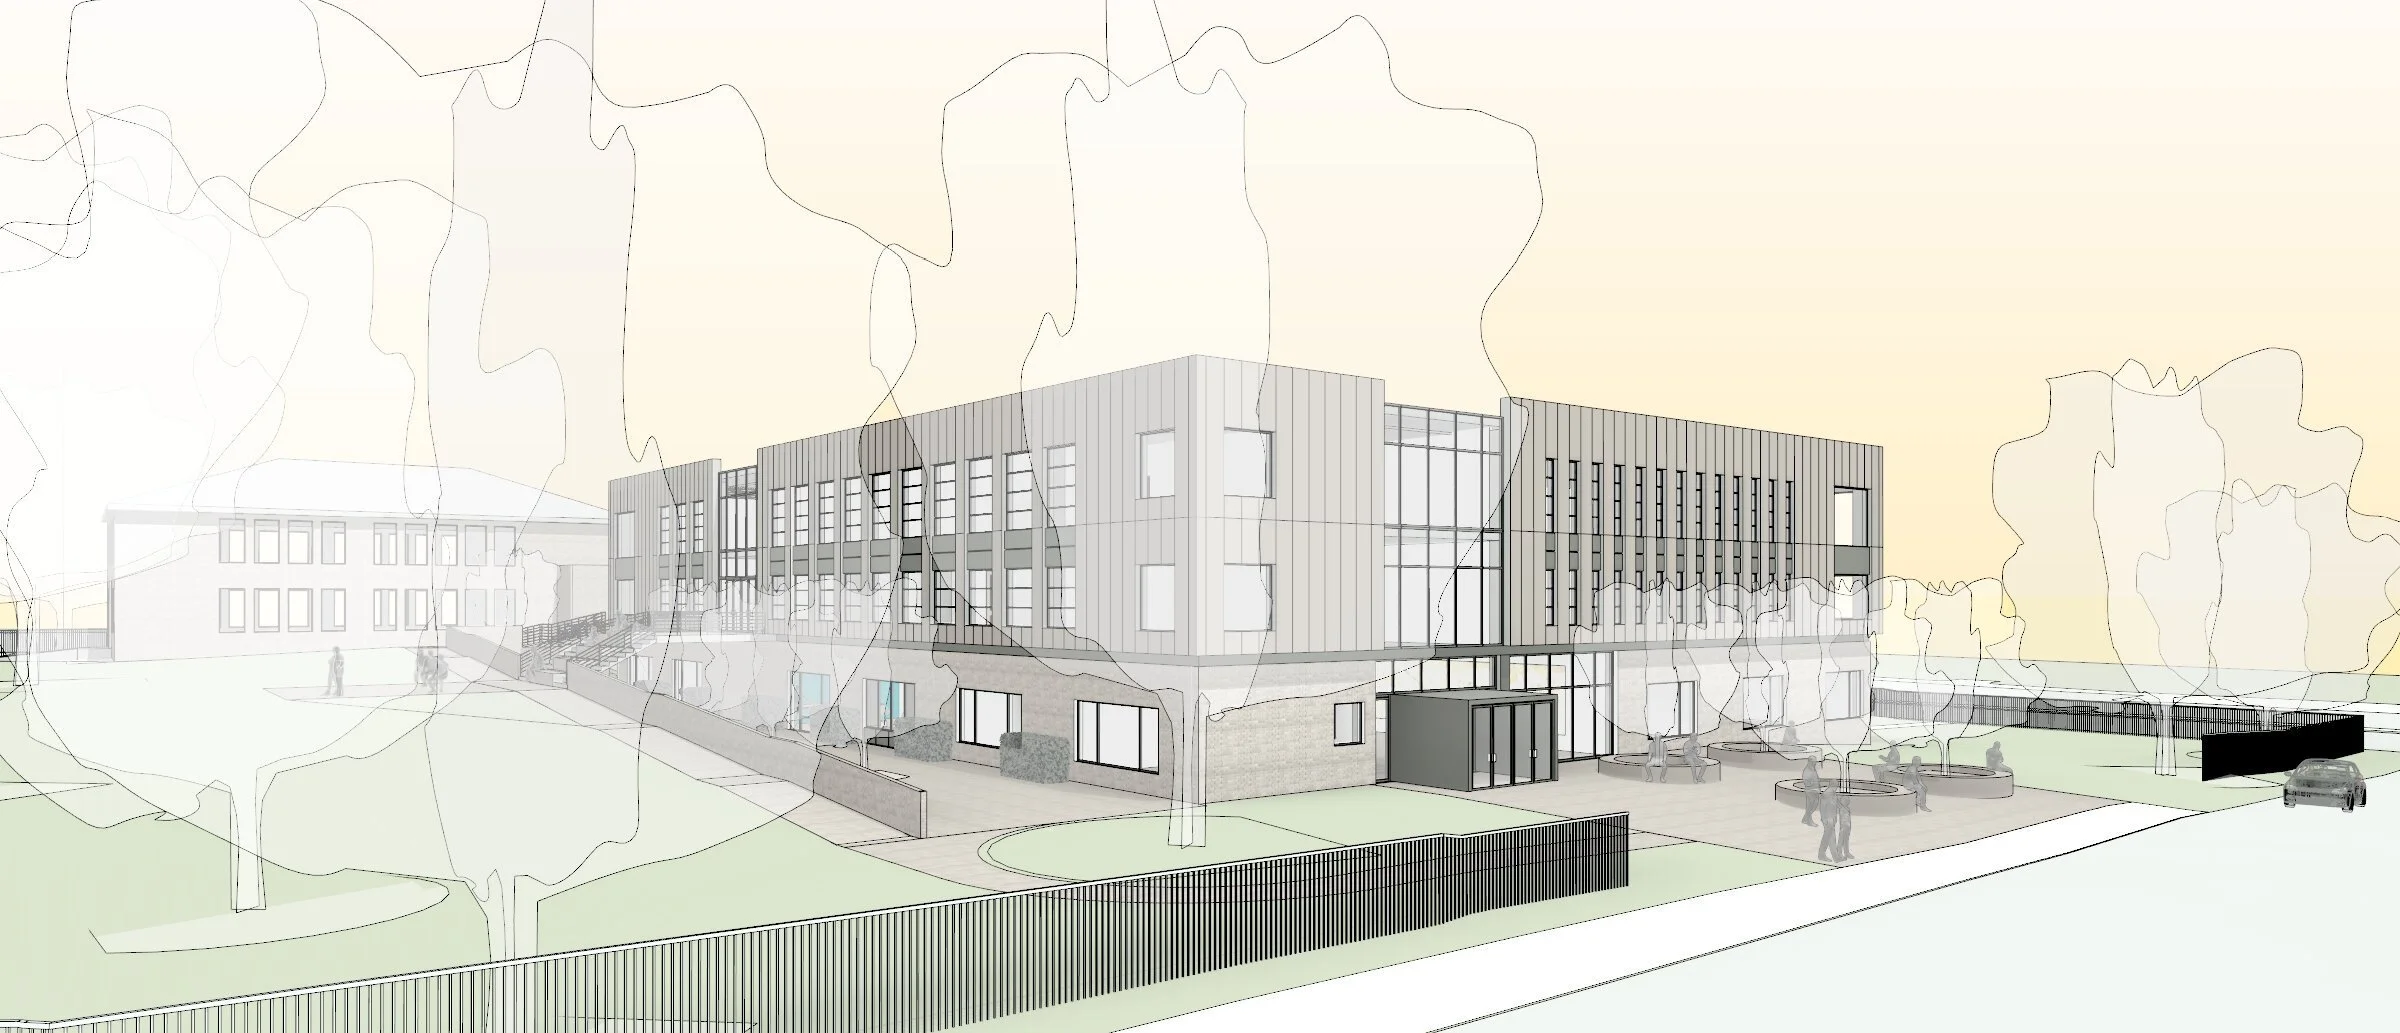
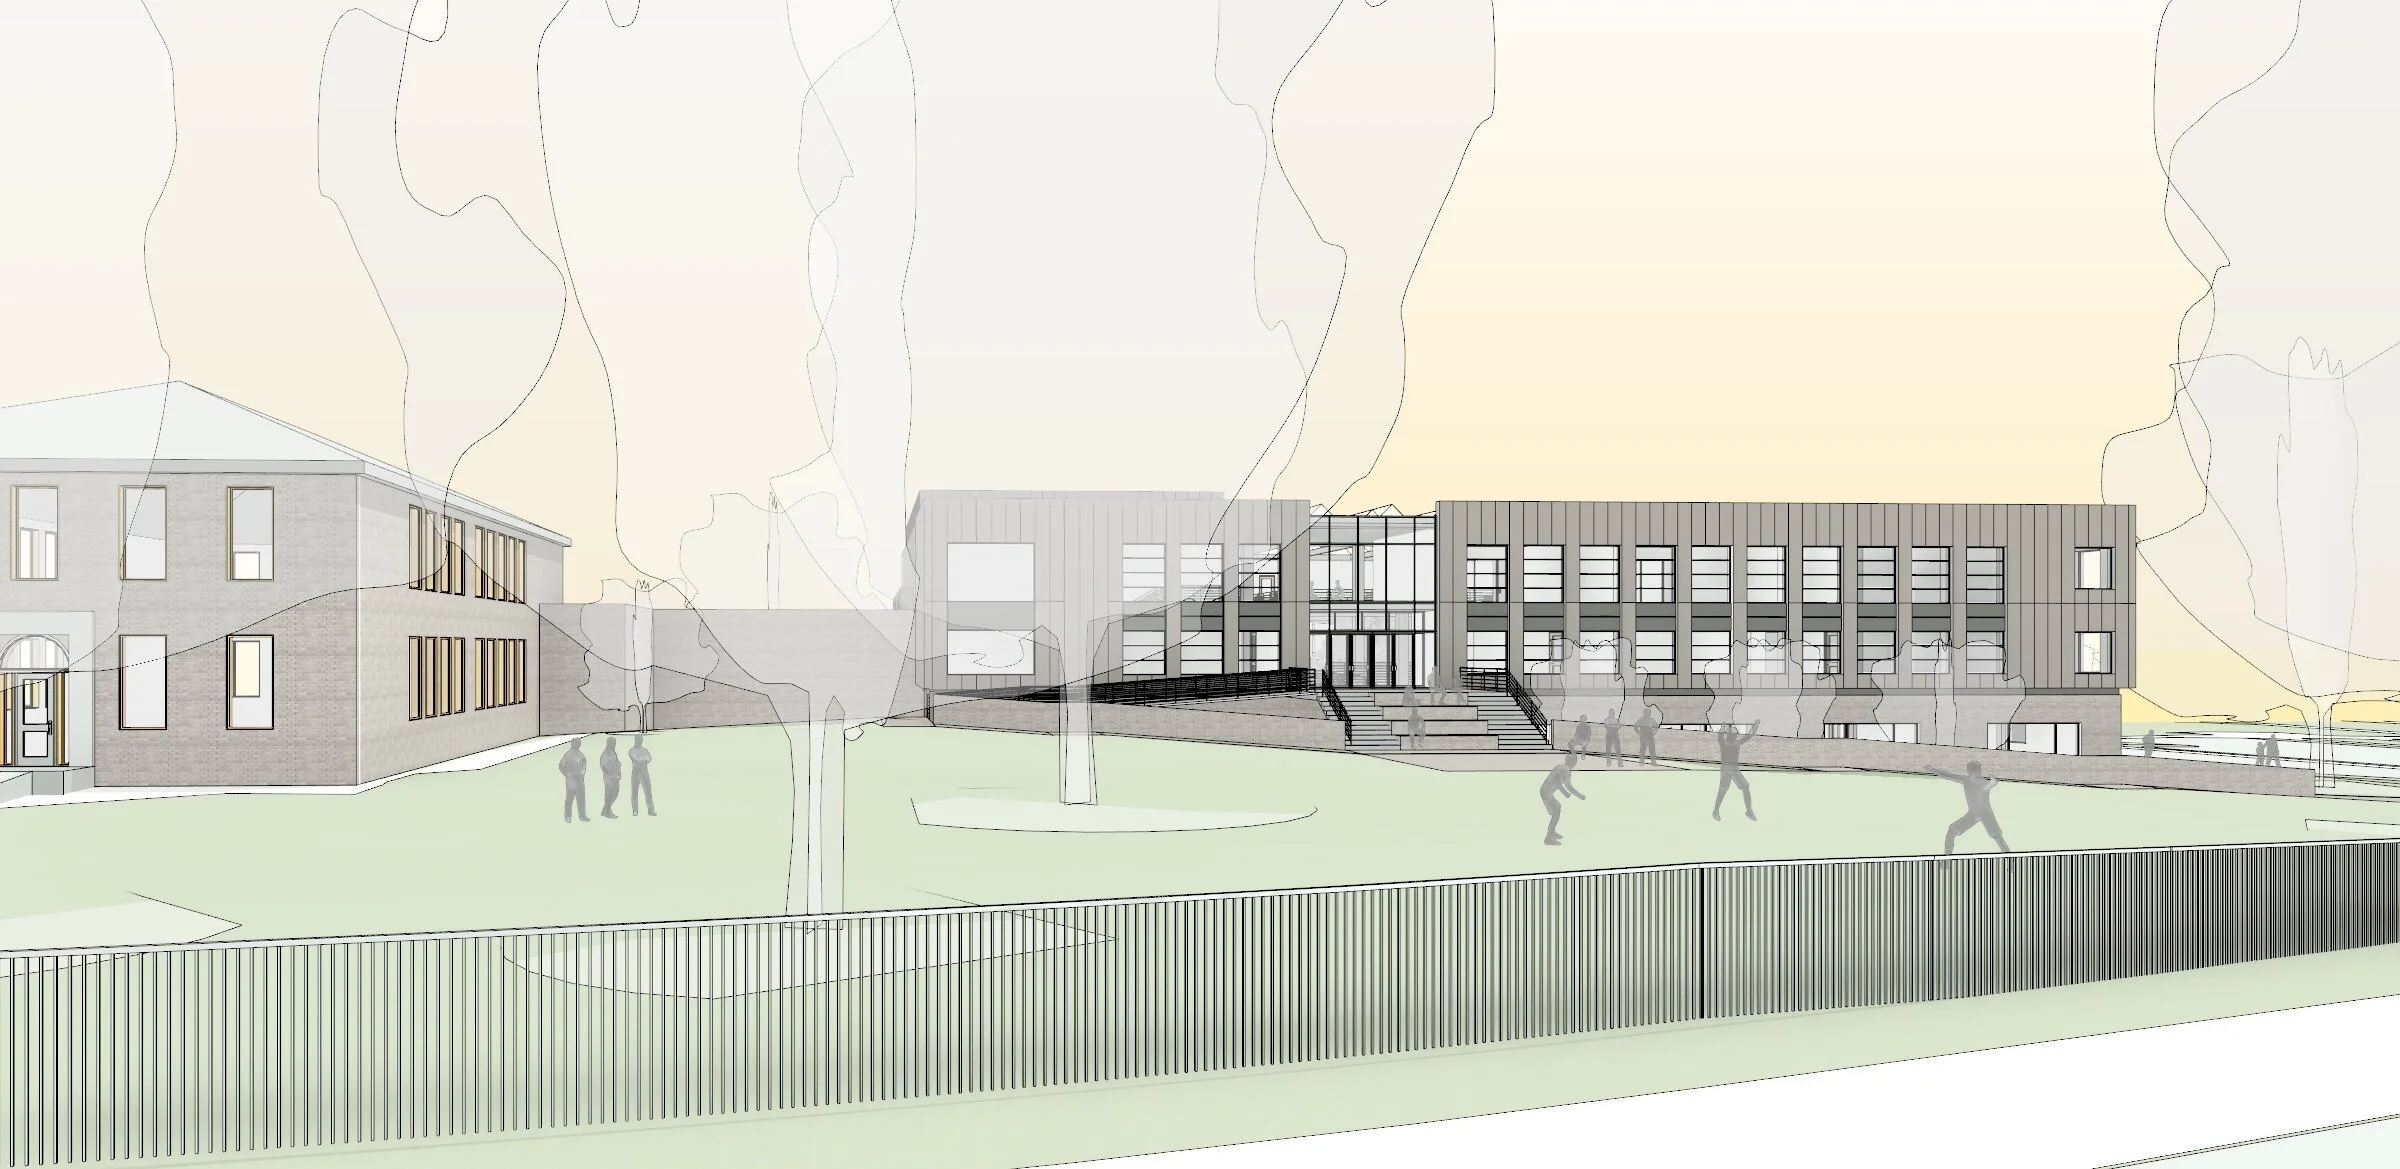
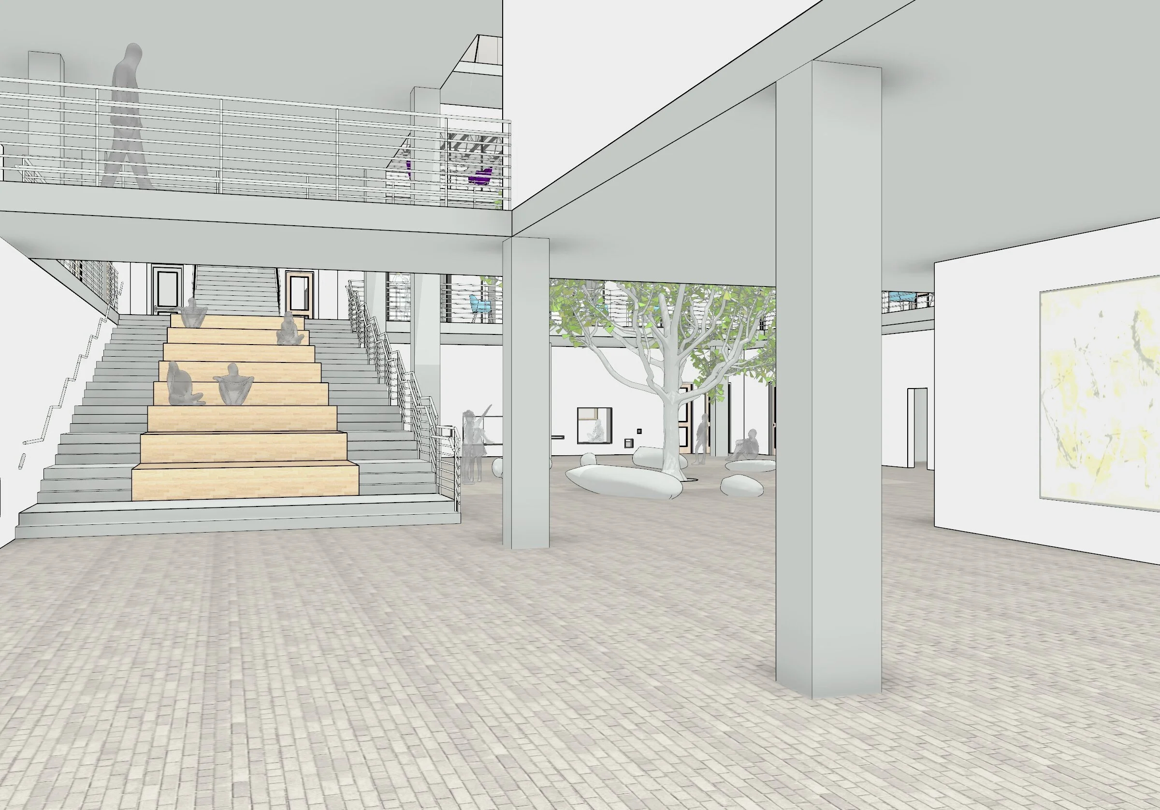
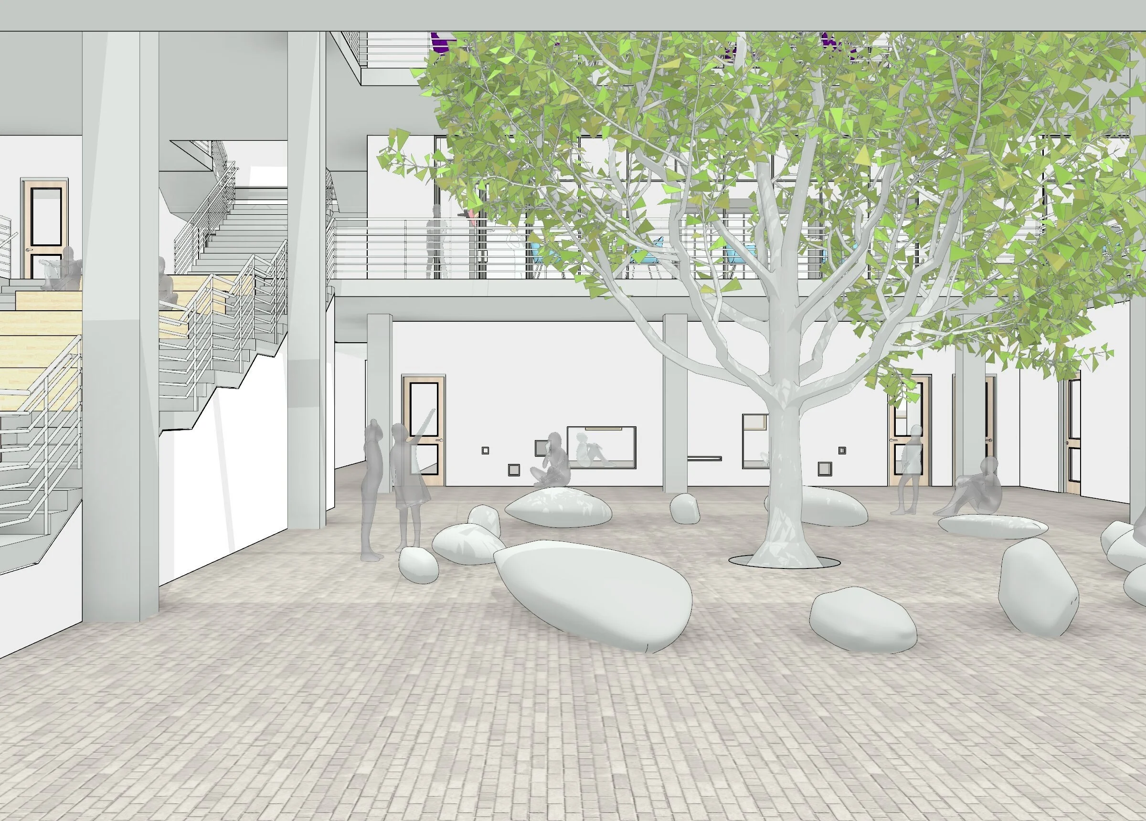
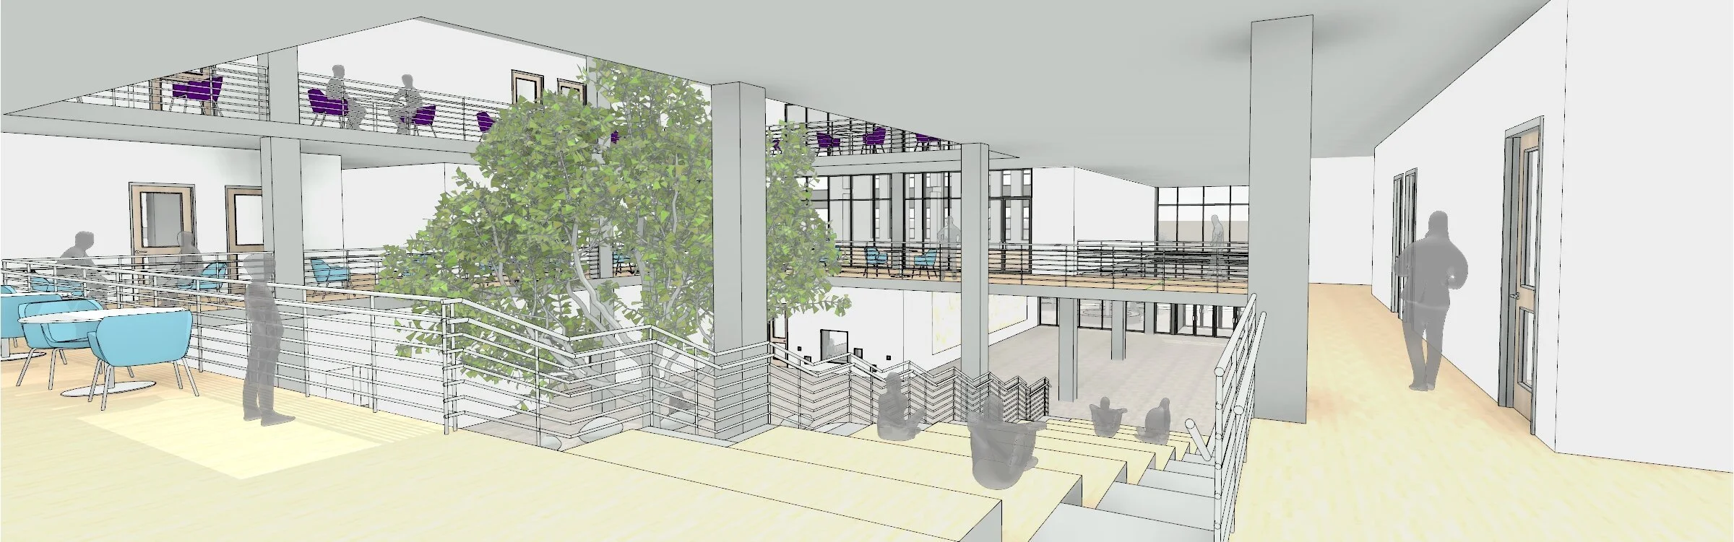
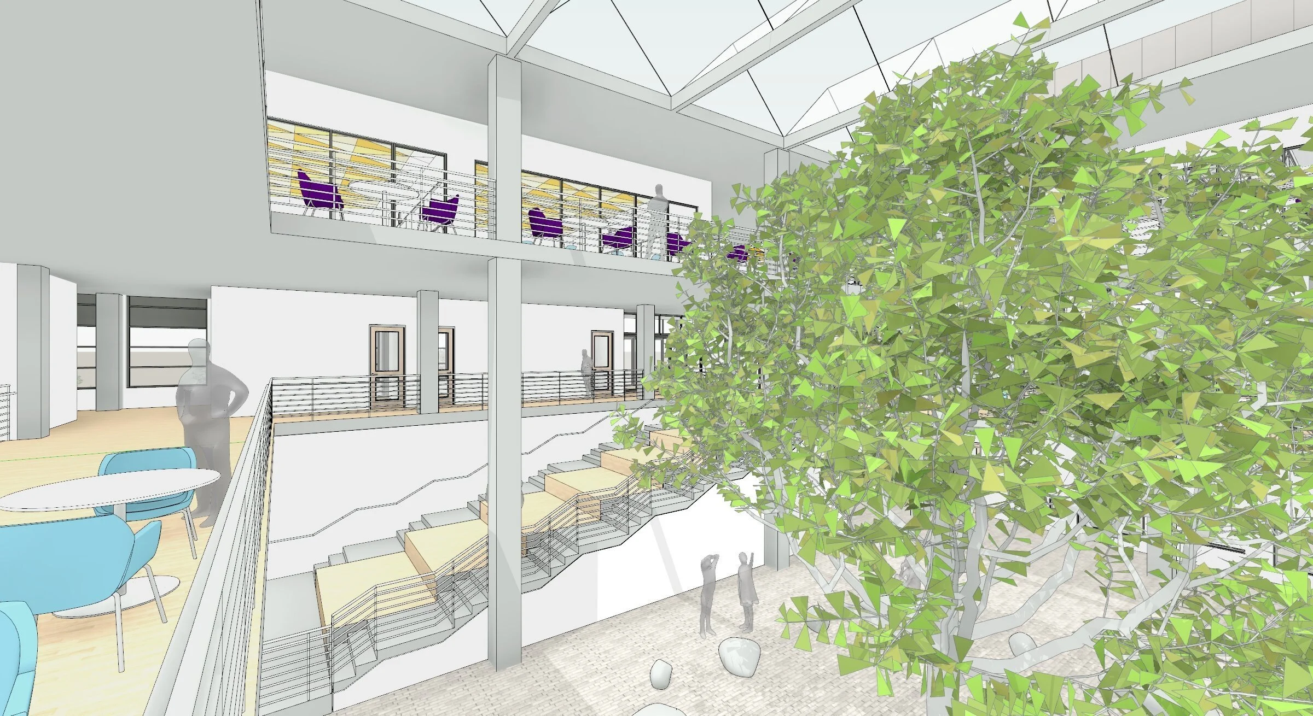
Vertical designed a major renovation of a private Jewish day school in Baltimore that would serve up to 740 students from preschool through 8th grade.
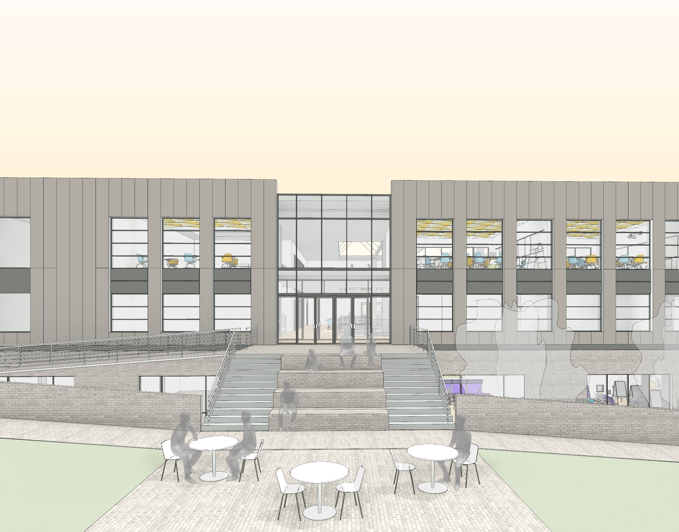
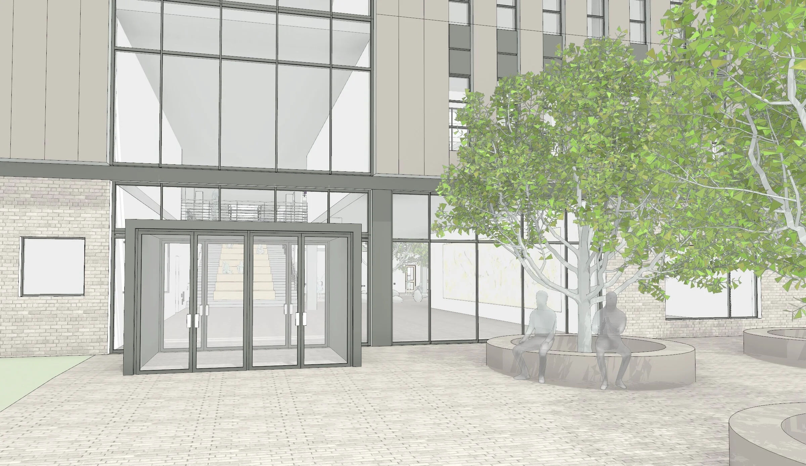
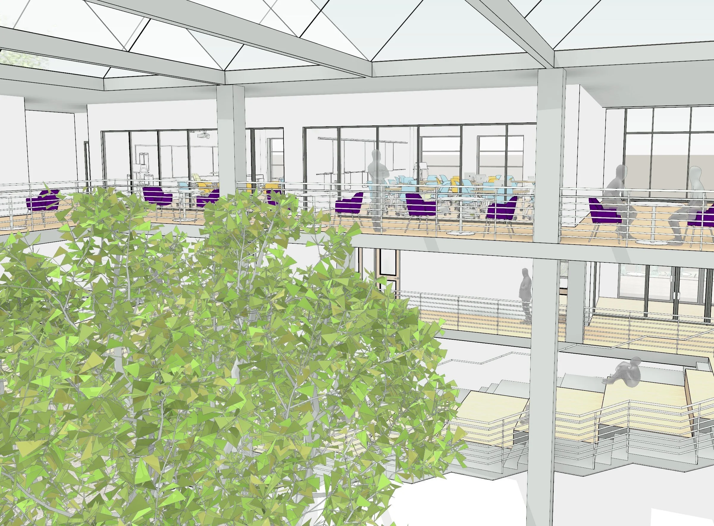
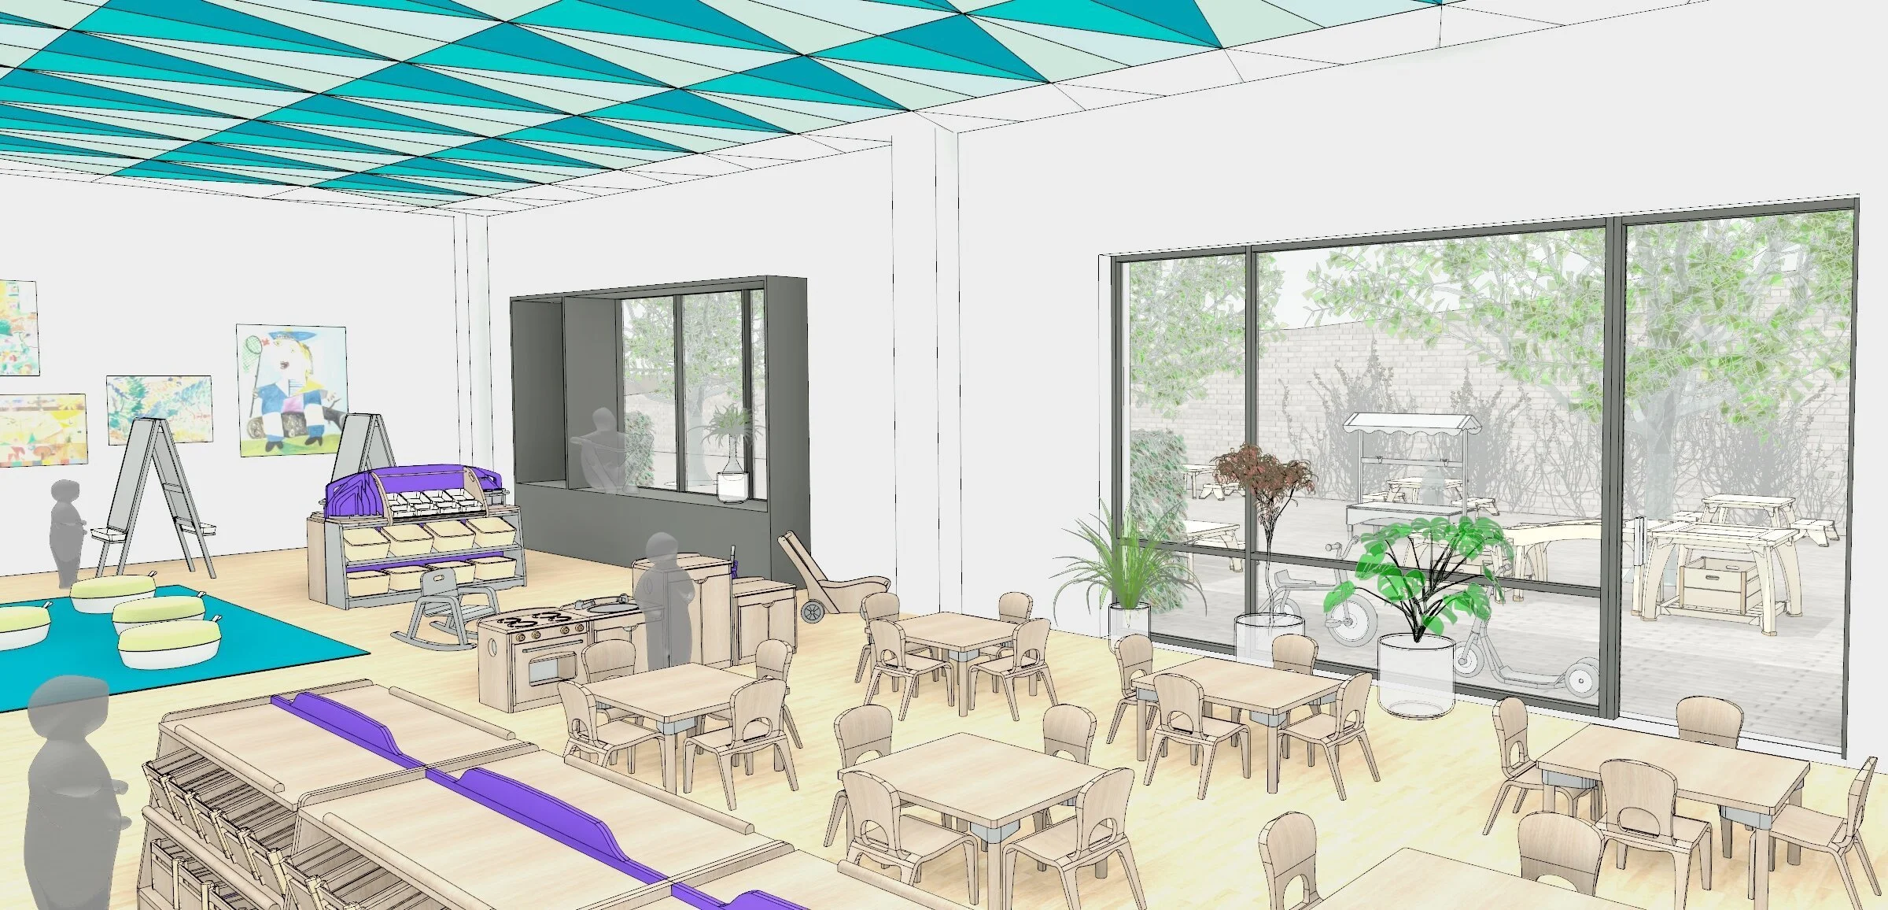
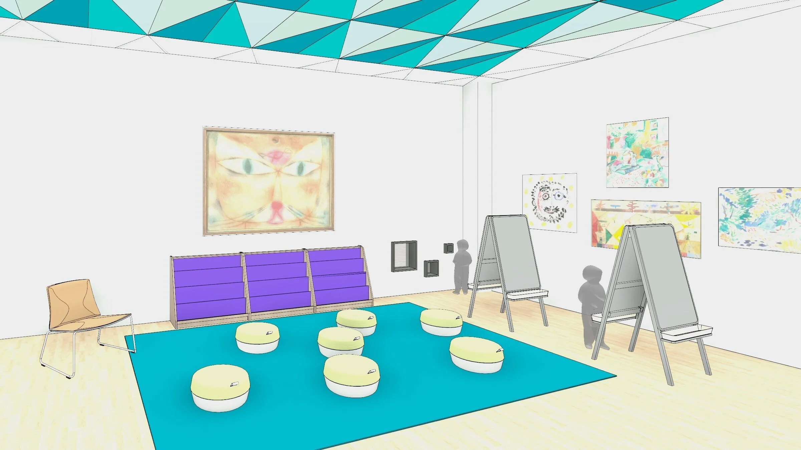
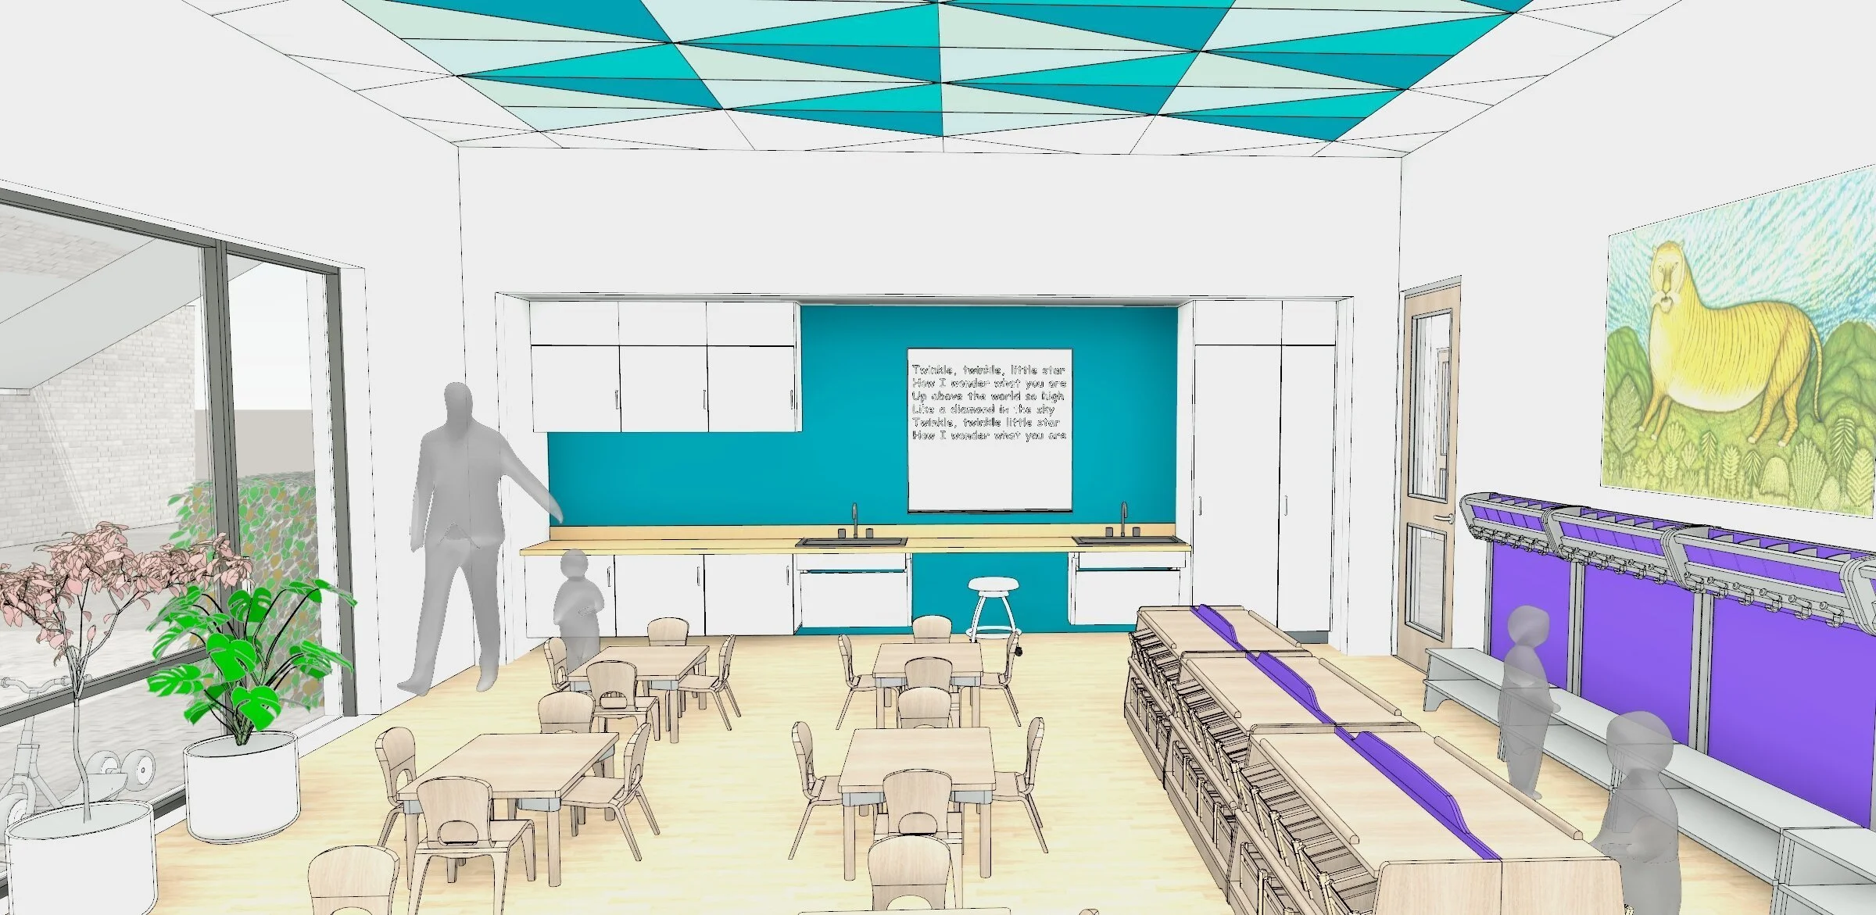
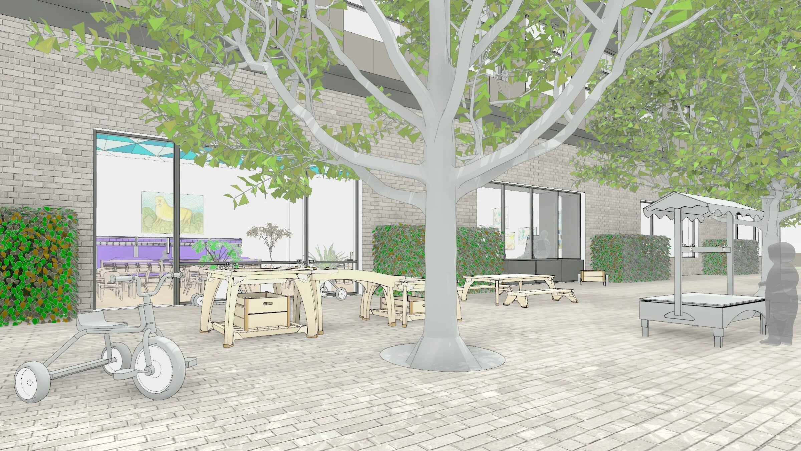
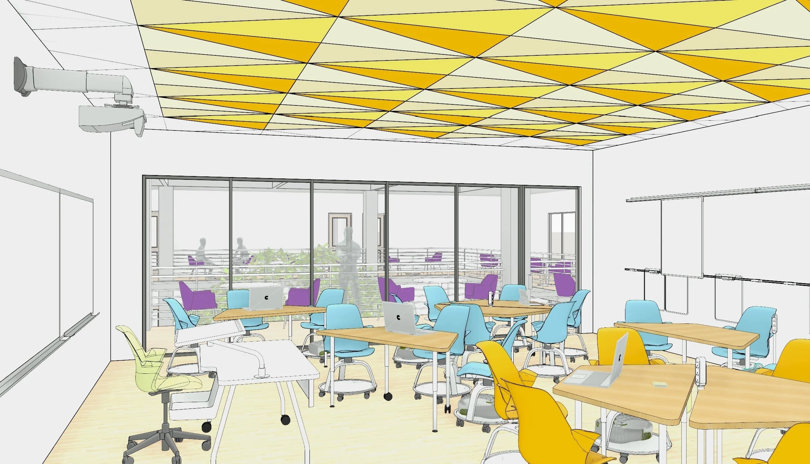
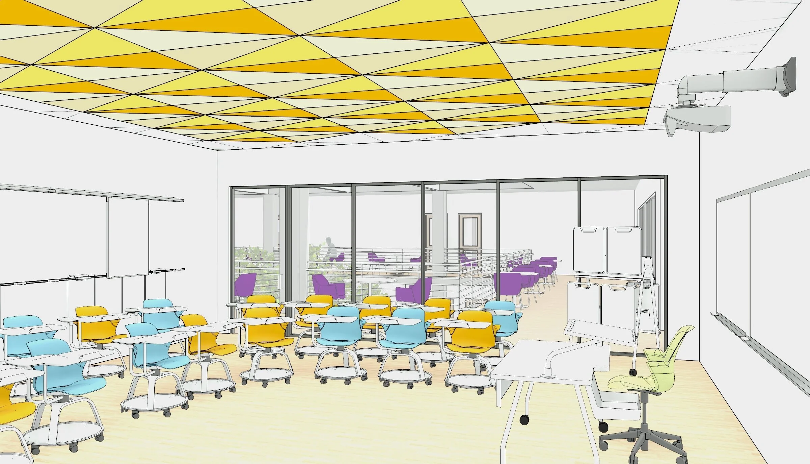
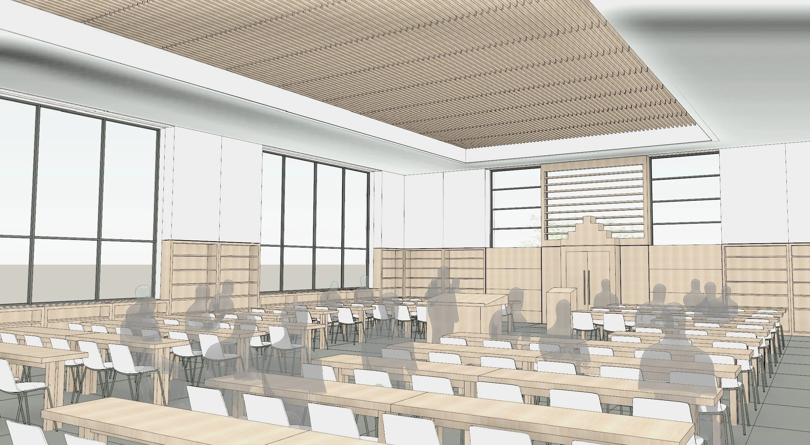
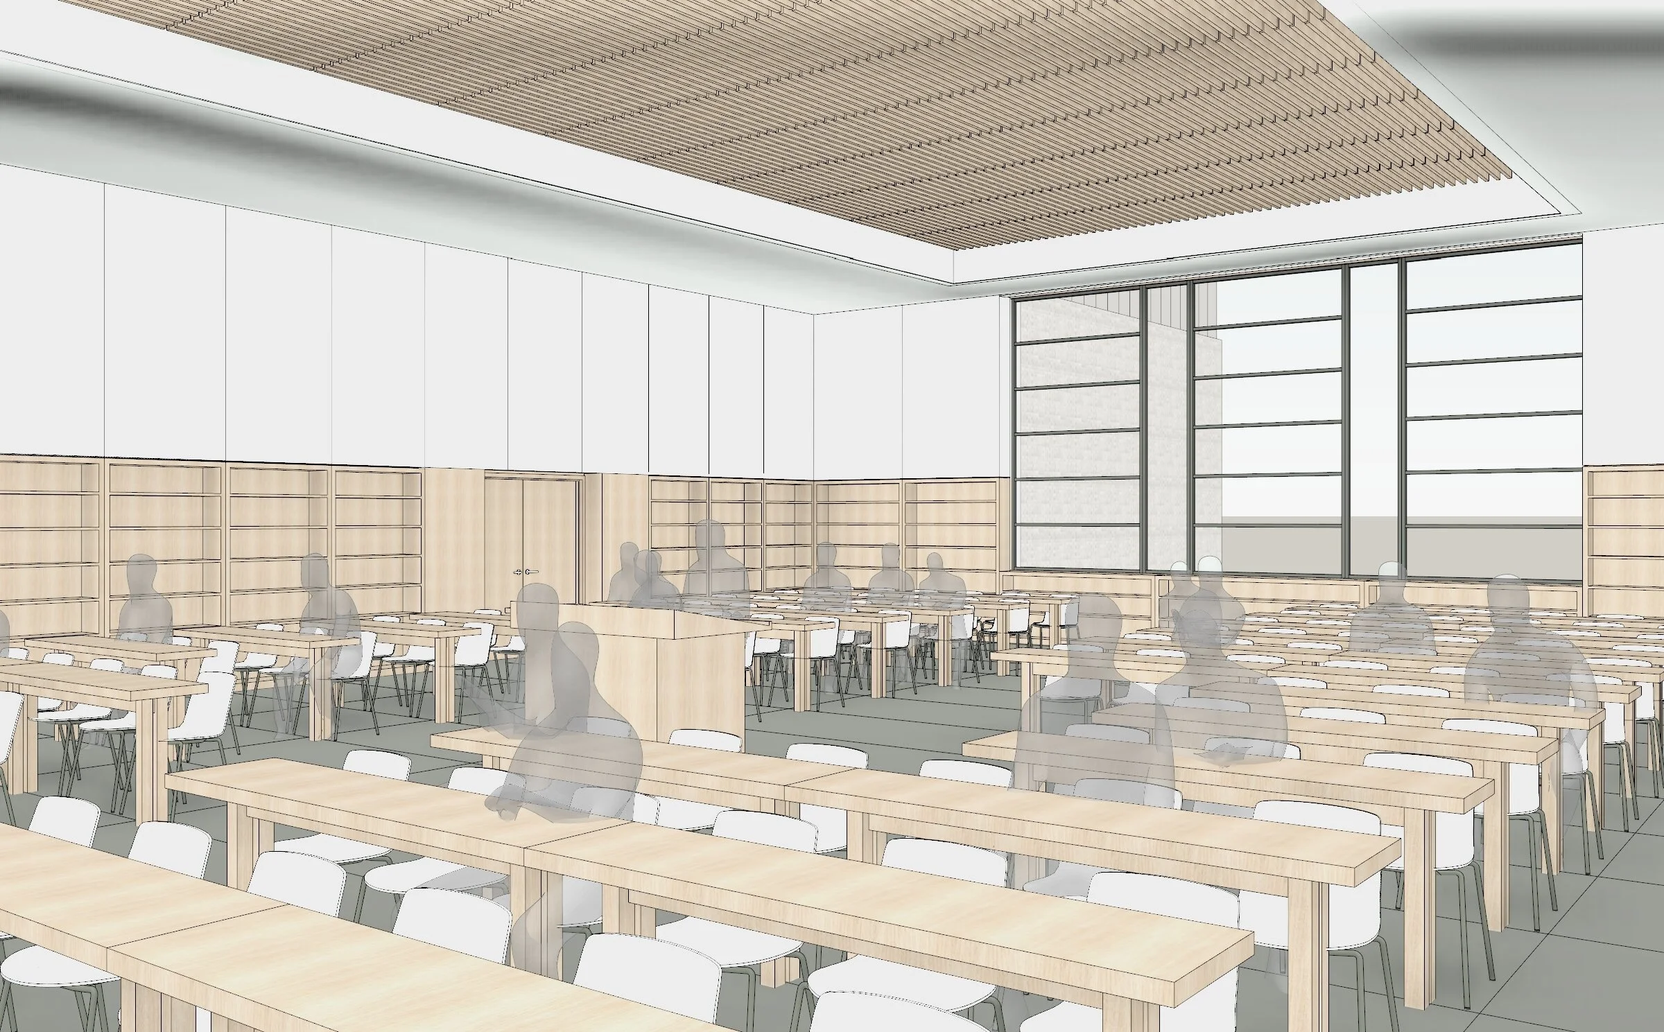
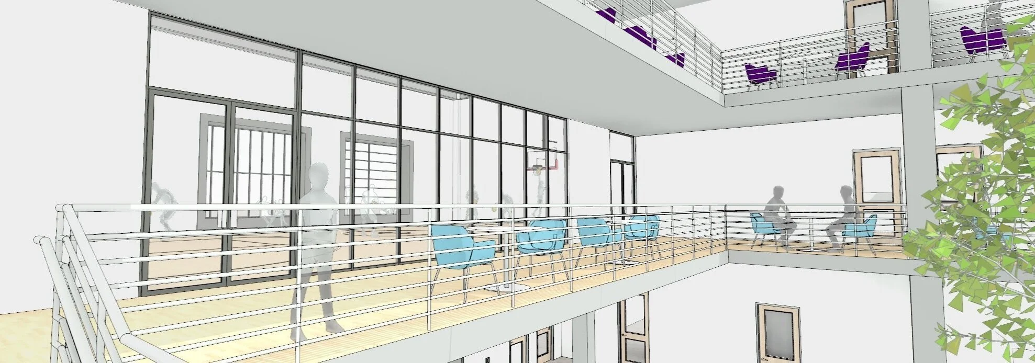
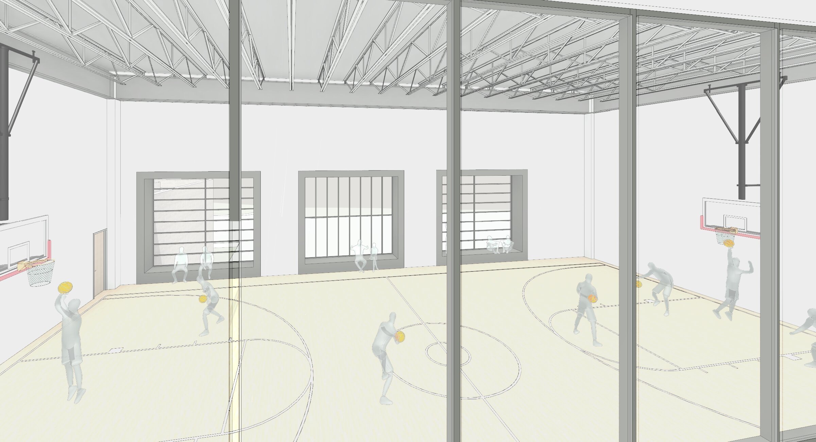
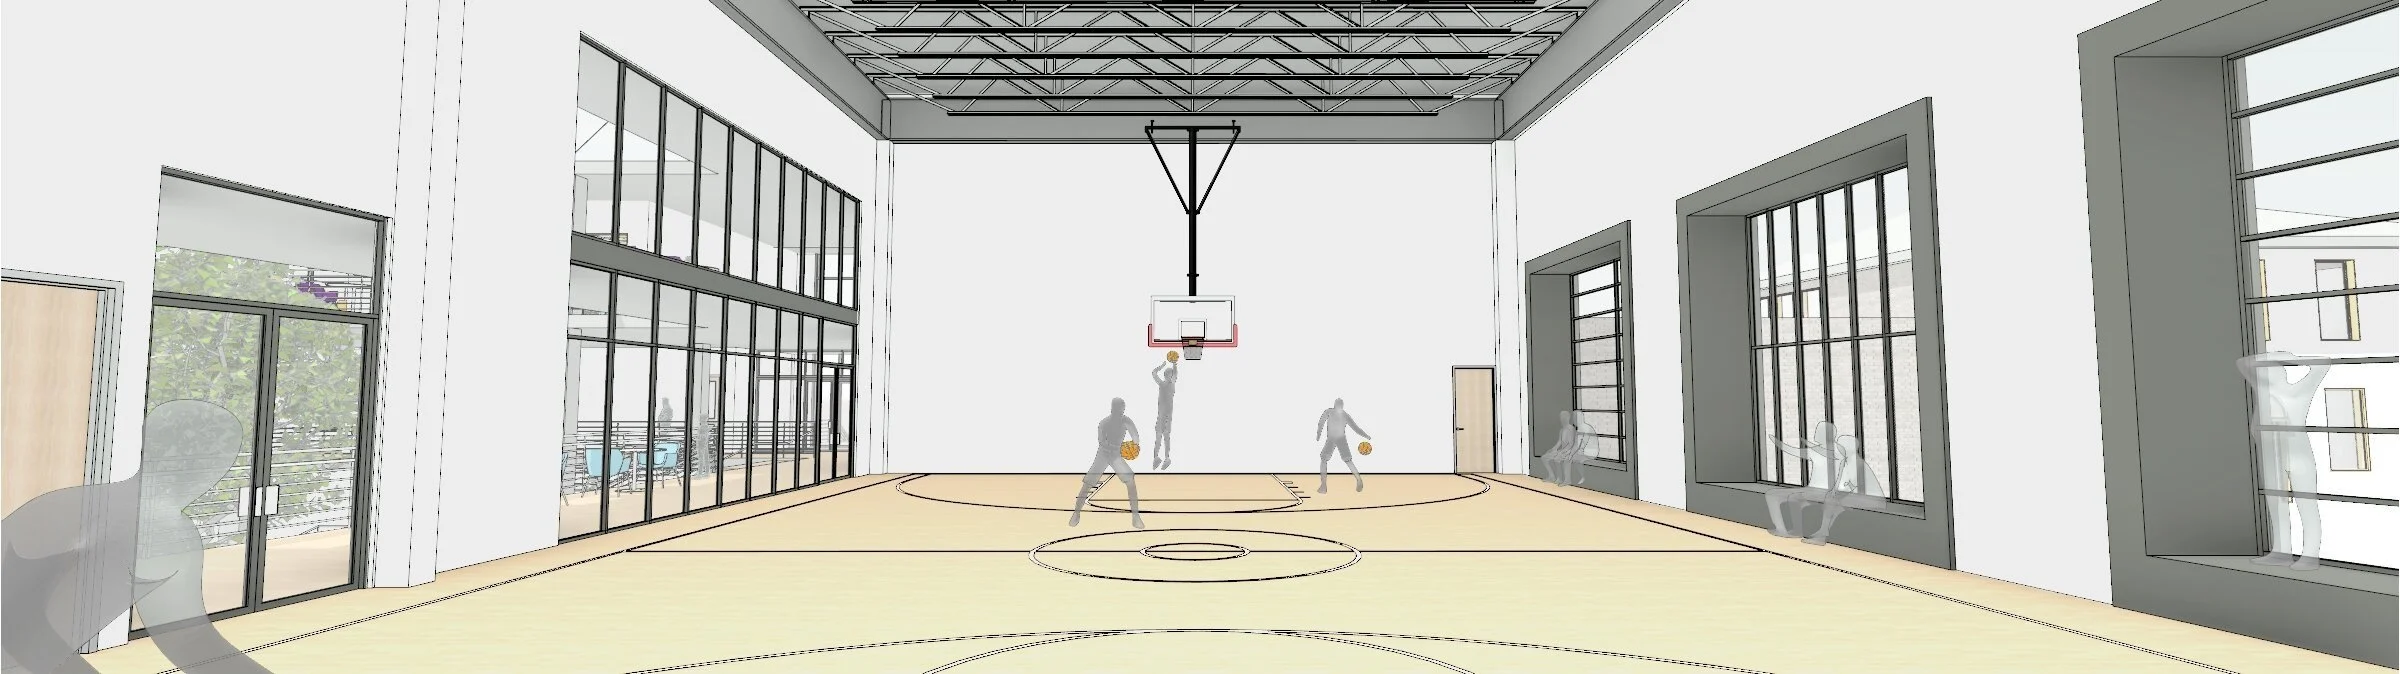
The campus has two connected buildings totaling about 60,000 square feet. The design focused on the larger, 40,000-square-foot building: a new facade and front entrance, a skylit atrium around a tree that ties the floors together, new preschool rooms and classrooms, a beit midrash and a gym.
Vertical was design architect and Architect of Record. The project was not built.
- Client
- Undisclosed
- Location
- Baltimore, Maryland
- Status
- Designed; not built
- vAE role
- Design Architect and Architect of Record
- Images
- Renderings: Vertical Architecture Enterprises
Have a project, or a team to build?
Tell us about it. We answer every inquiry, and we work as prime or as a certified MBE/WBE subconsultant.