
Work · Religious & Community
New Shul
Baltimore, Maryland
28,000gross square feet, new construction
380-seat sanctuary
2024completed
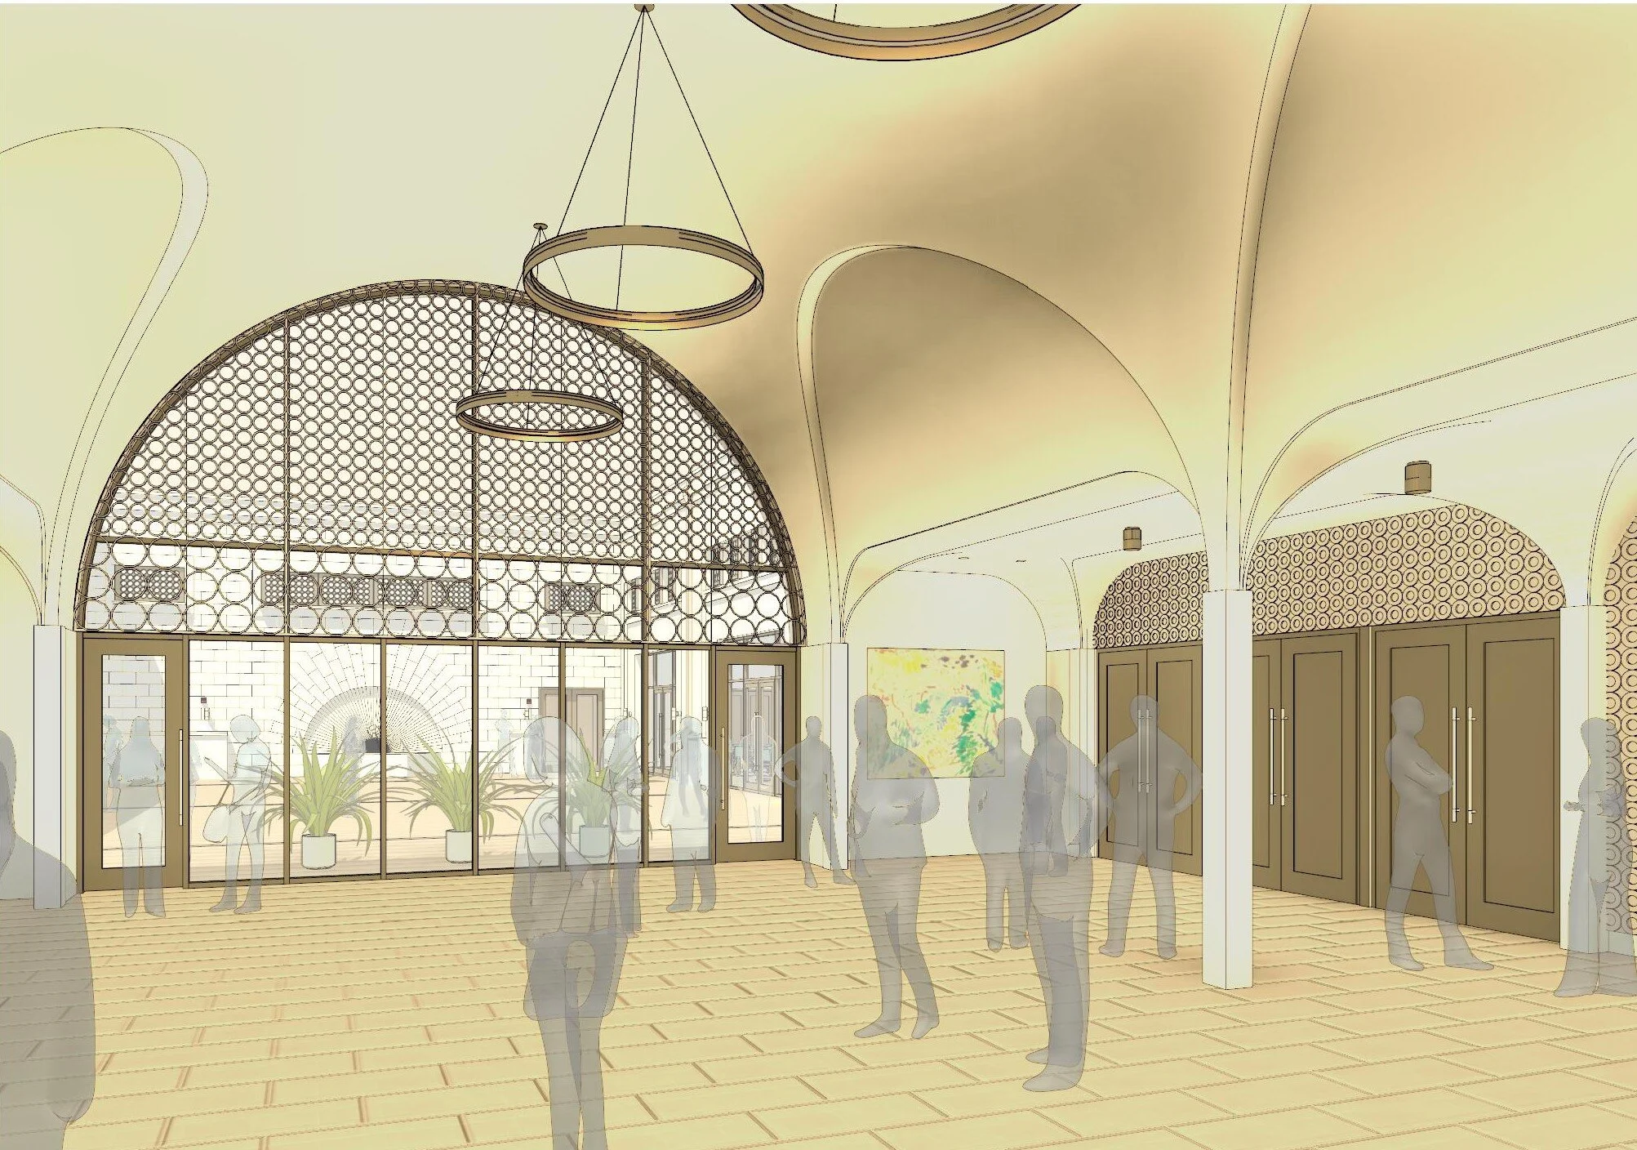
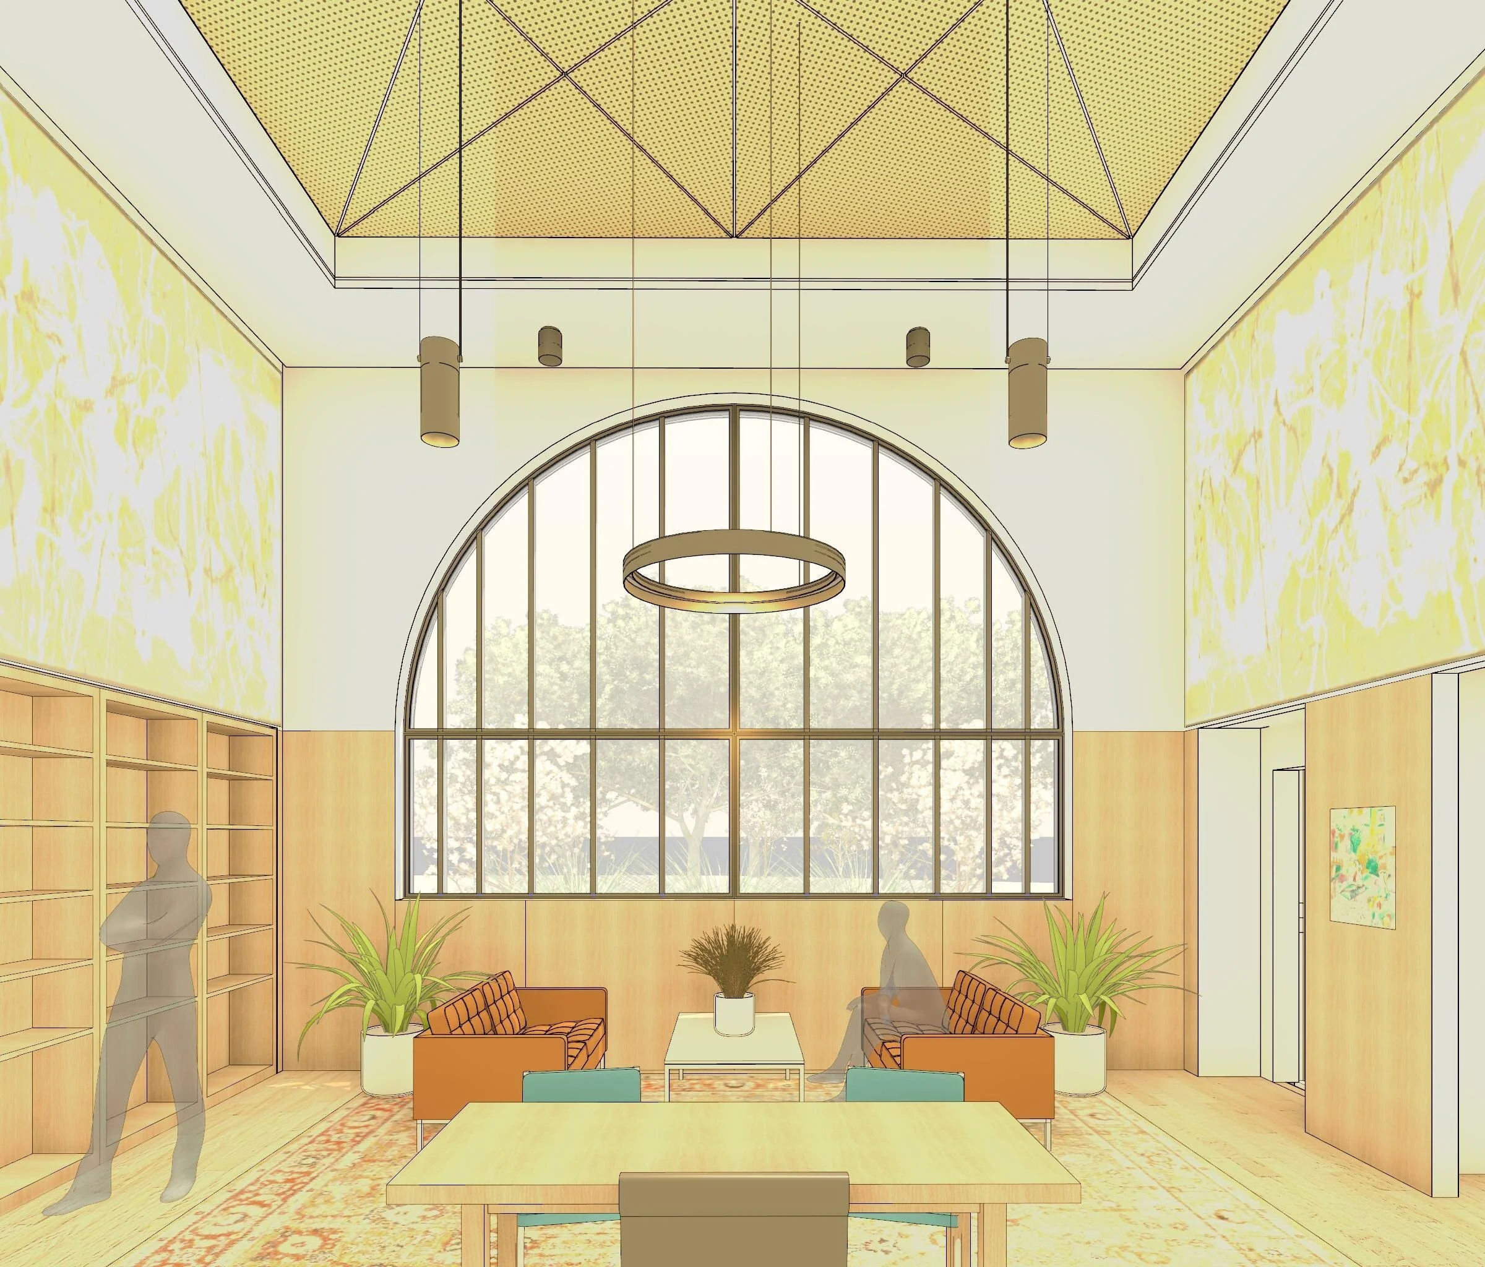
A new 28,000-square-foot shul in Baltimore houses a 380-seat sanctuary, a social hall, classrooms, offices, a kitchen, an outdoor courtyard and a mikvah.
Vertical served as space programmer, design architect and developer's representative. KPN Architects was the Architect of Record.
- Client
- Undisclosed
- Location
- Baltimore, Maryland
- Status
- Completed in 2024
- vAE role
- Space programmer, design architect and developer's representative
- Architect of Record
- KPN Architects
- Images
- Renderings: Vertical Architecture Enterprises
Have a project, or a team to build?
Tell us about it. We answer every inquiry, and we work as prime or as a certified MBE/WBE subconsultant.