
Work · Experience at previous firms
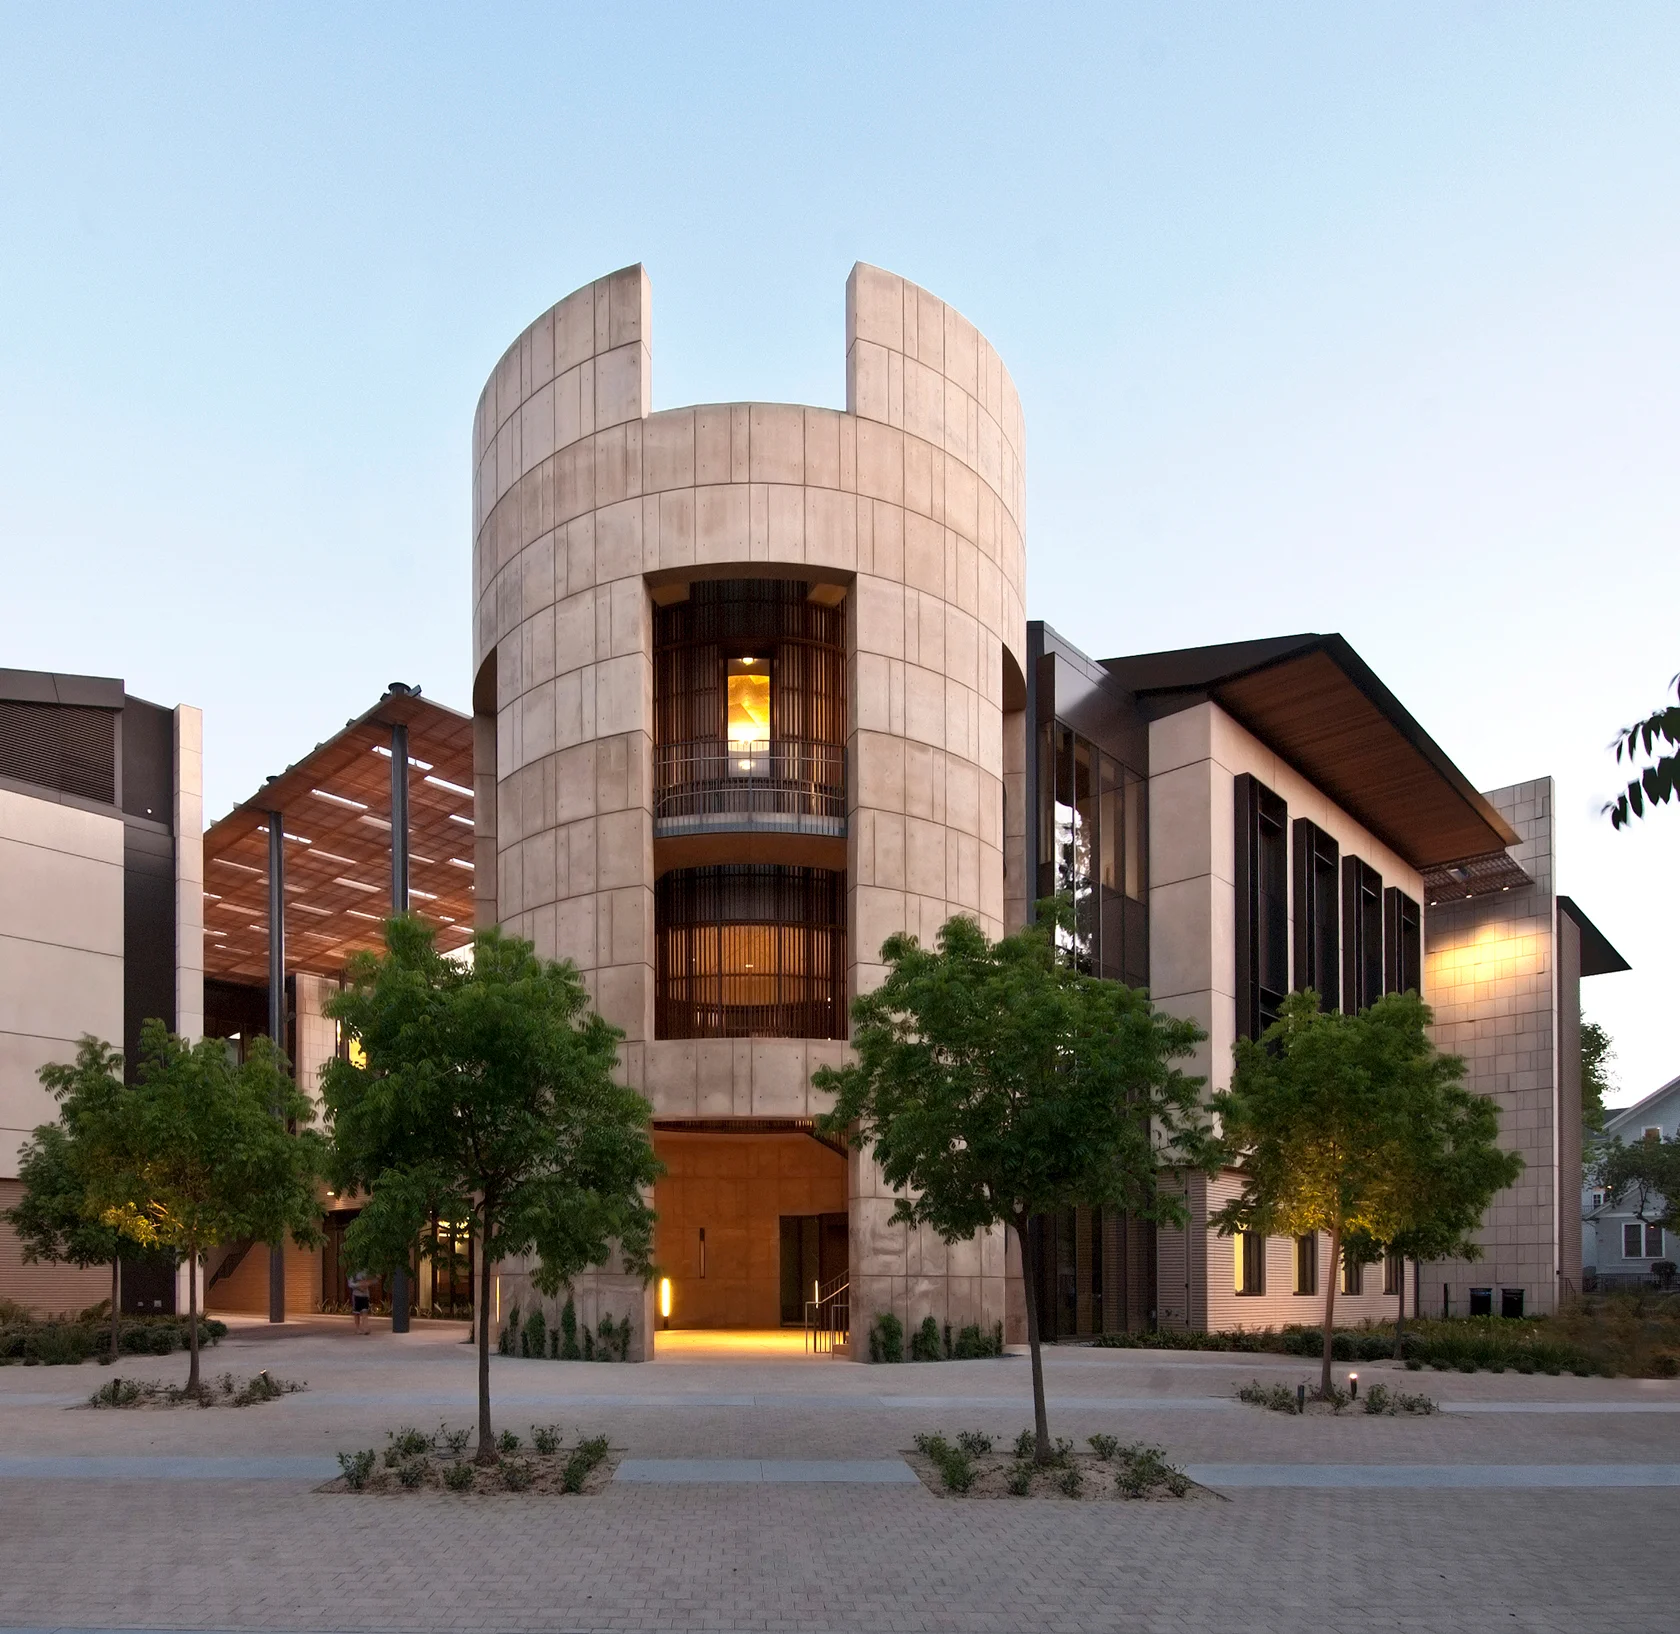
The William H. Neukom Building, Stanford Law School
Stanford, California
Architect: Ennead Architects. Christina D. Long was Project Architect and Assistant Project Manager, from schematic design through construction administration, at Ennead in New York, before she founded Vertical.
The William H. Neukom Building gives Stanford Law School room for a growing faculty, encourages collaboration and strengthens the school's identity.
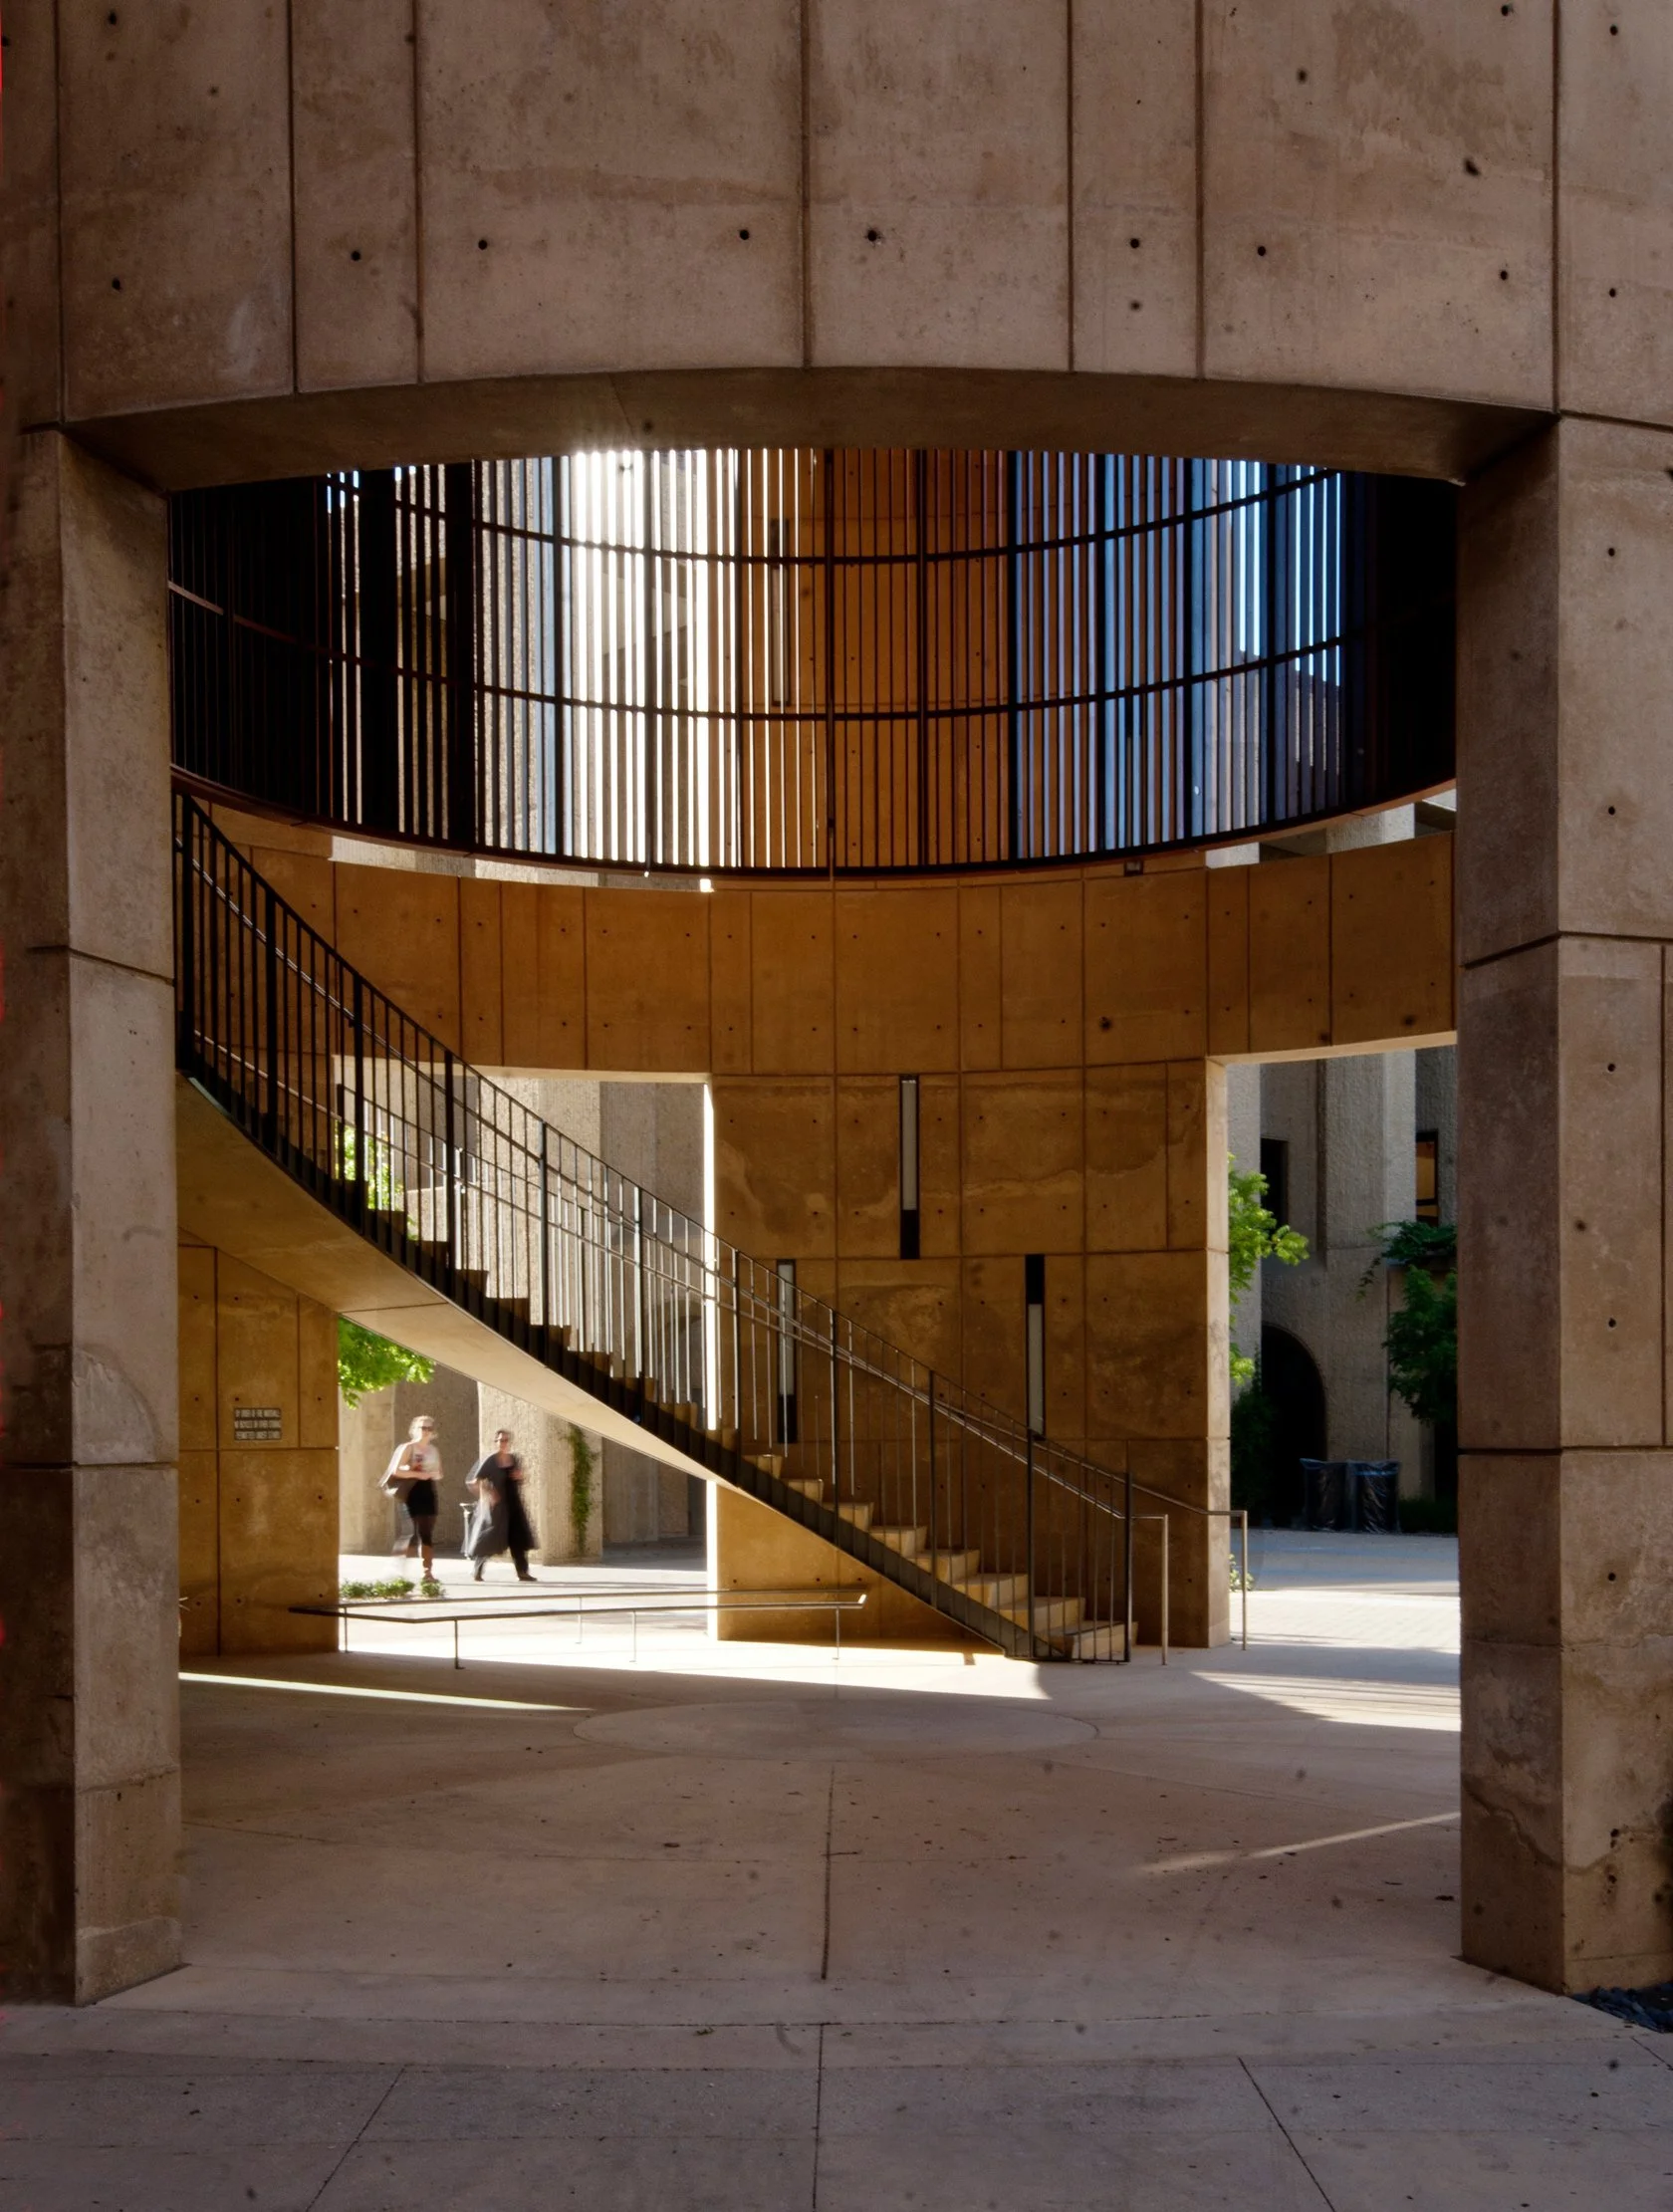
On the border between the campus's residential and academic precincts, the building relates in scale to both. Its monumental open-air rotunda is the main entry and marks the new center of the Law School, where the routes between the two precincts meet.
The Faculty Garden, an elevated, trellis-covered outdoor room that recalls Stanford's courtyards, is framed by four three-story wings for faculty offices, the Dean's suite, meeting rooms and lounges. Below it, lit by skylights, is the Law Clinic. The building's environmental features support Stanford's sustainability goals.
- Architect
- Ennead Architects
- Client
- Stanford University
- Location
- Stanford, California
- Status
- Completed in 2011
- Christina's role
- Project Architect and Assistant Project Manager, at Ennead
- Images
- Photography: © Aislinn Weidele / Ennead Architects; Bruce Damonte


Have a project, or a team to build?
Tell us about it. We answer every inquiry, and we work as prime or as a certified MBE/WBE subconsultant.