

Work · Campus Life
Maryland Hillel
University of Maryland · College Park, Maryland
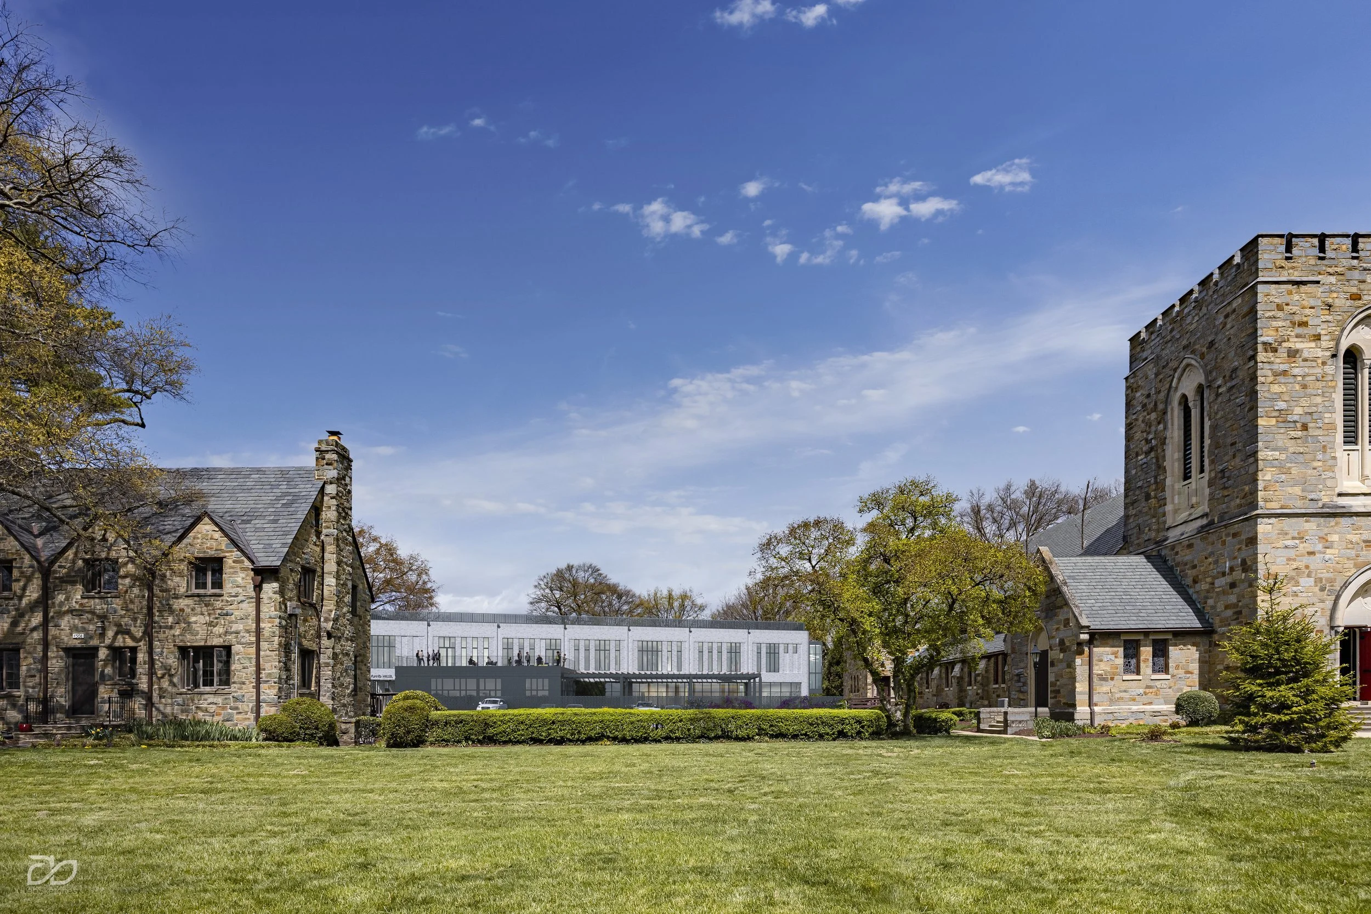
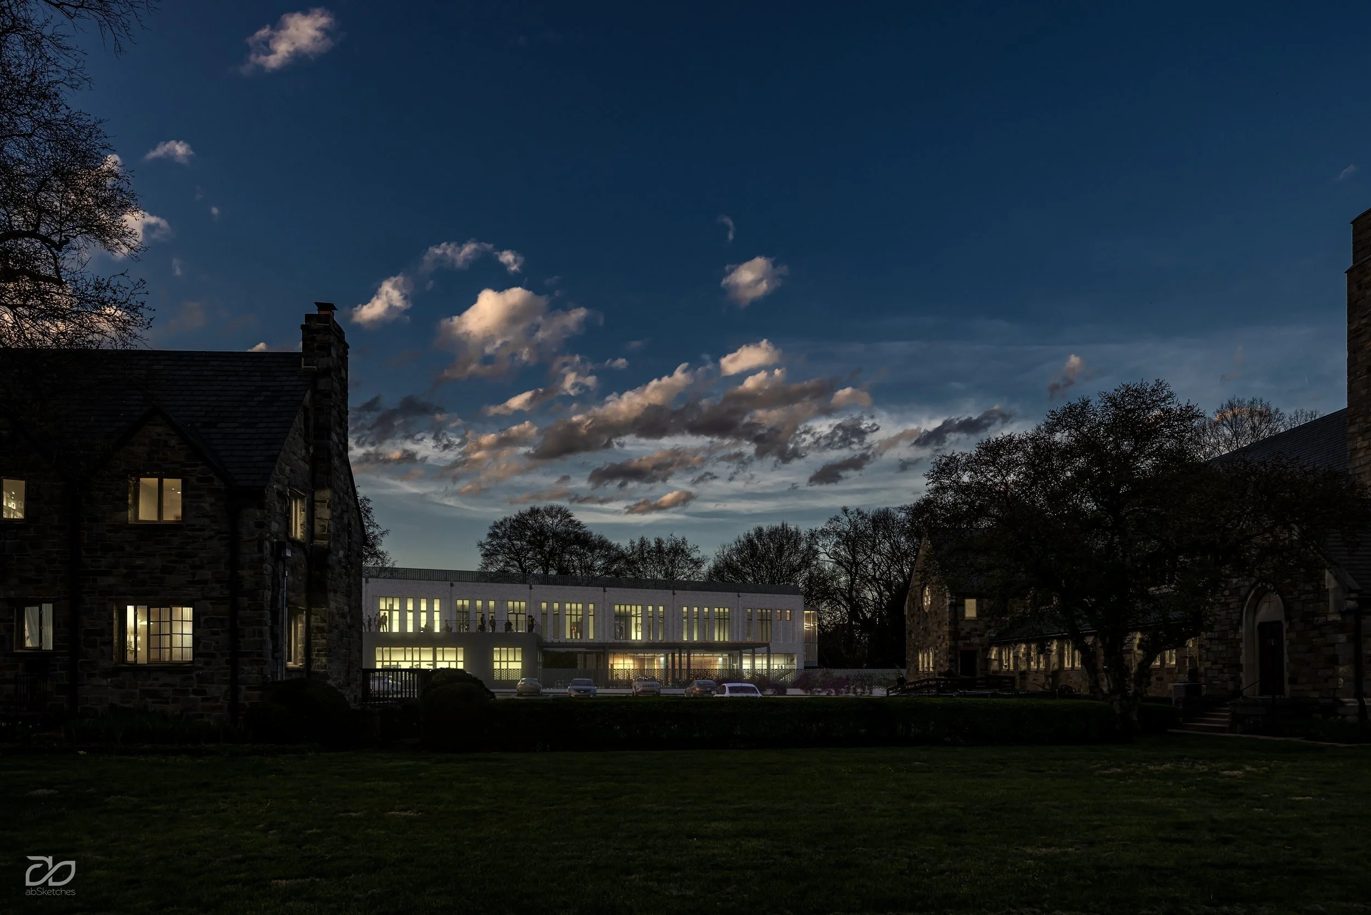
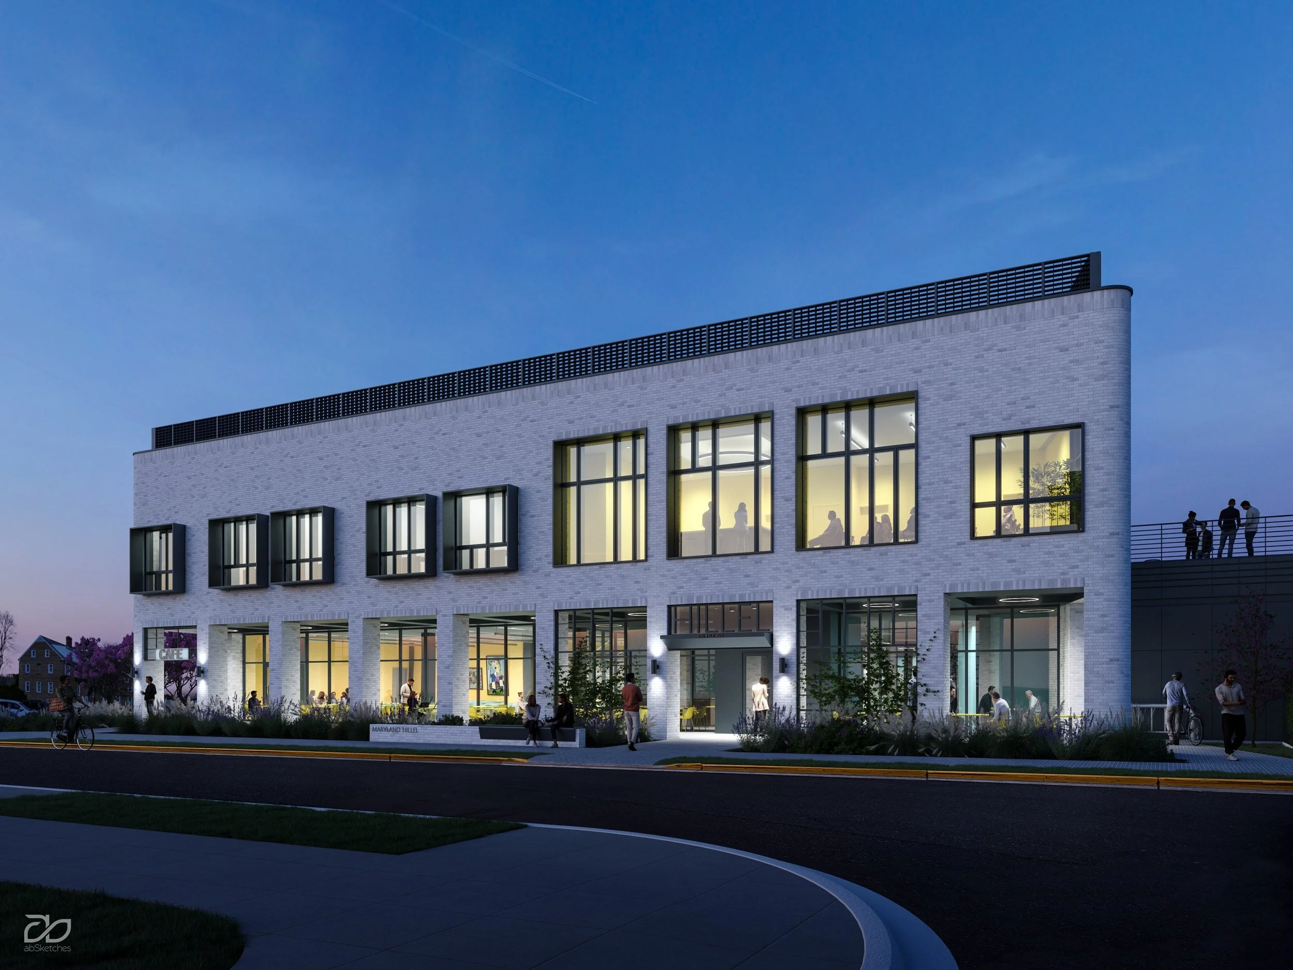
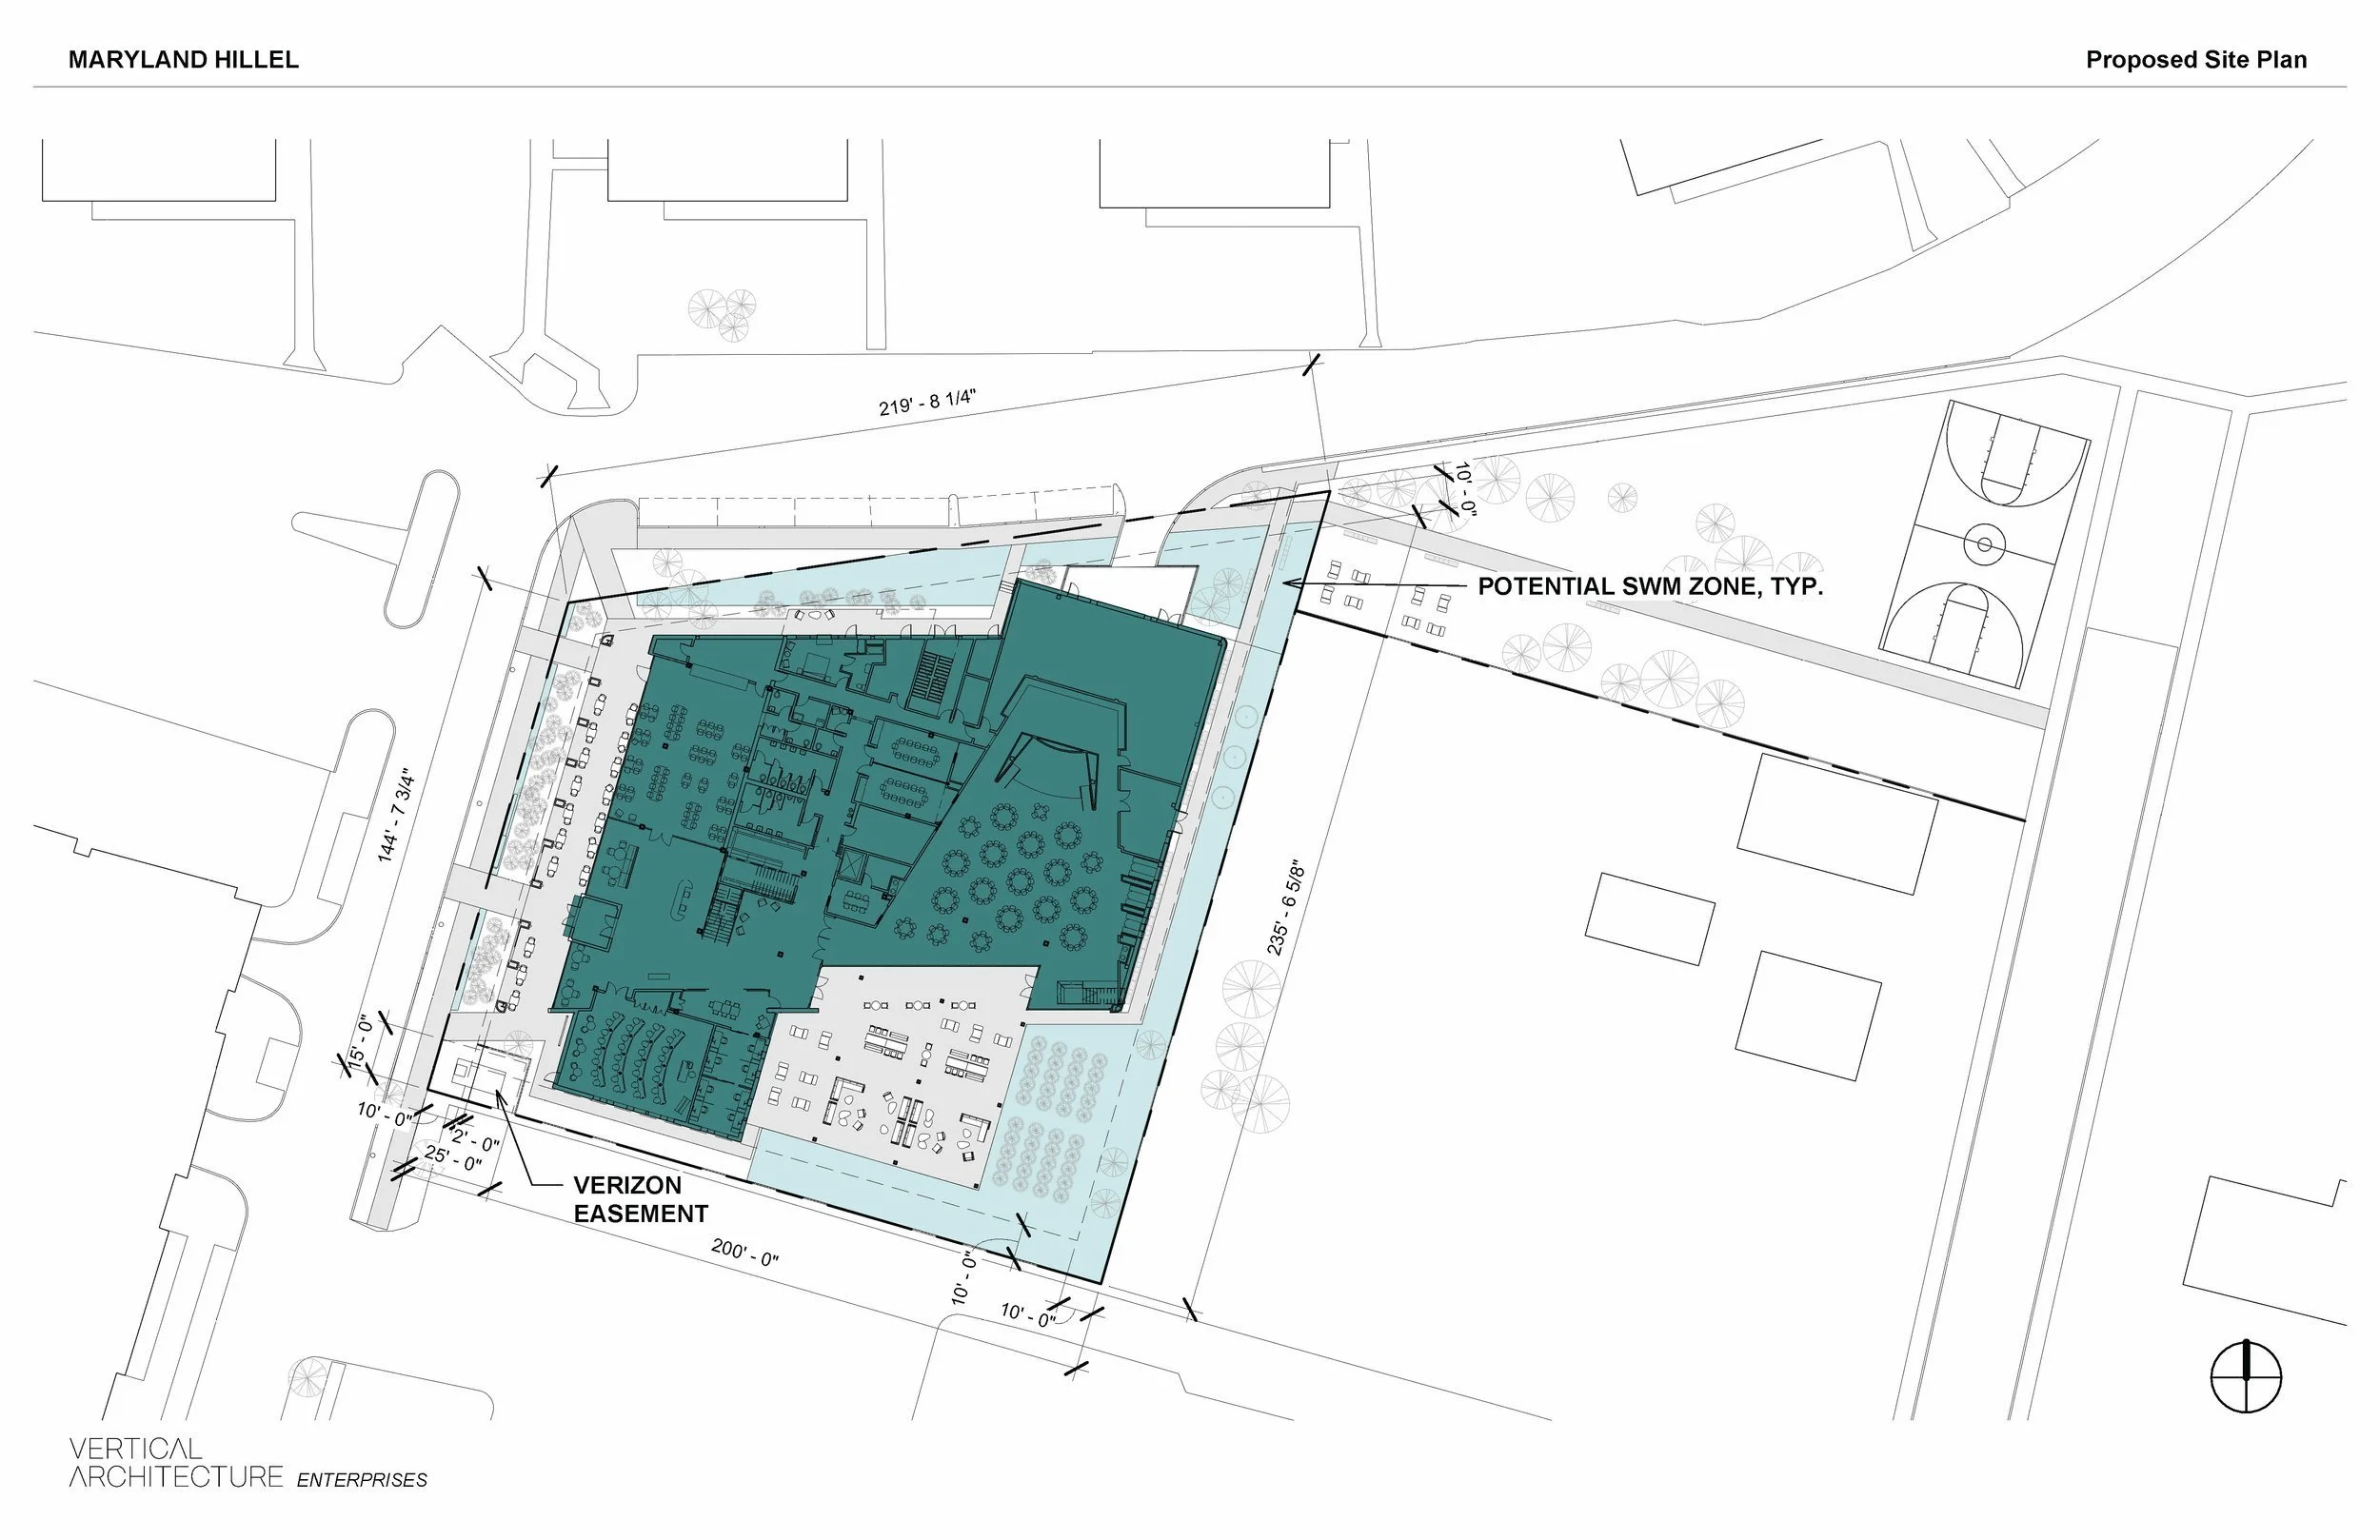
Maryland Hillel's new home is a 40,000-square-foot mixed-use building serving students at the University of Maryland, College Park.
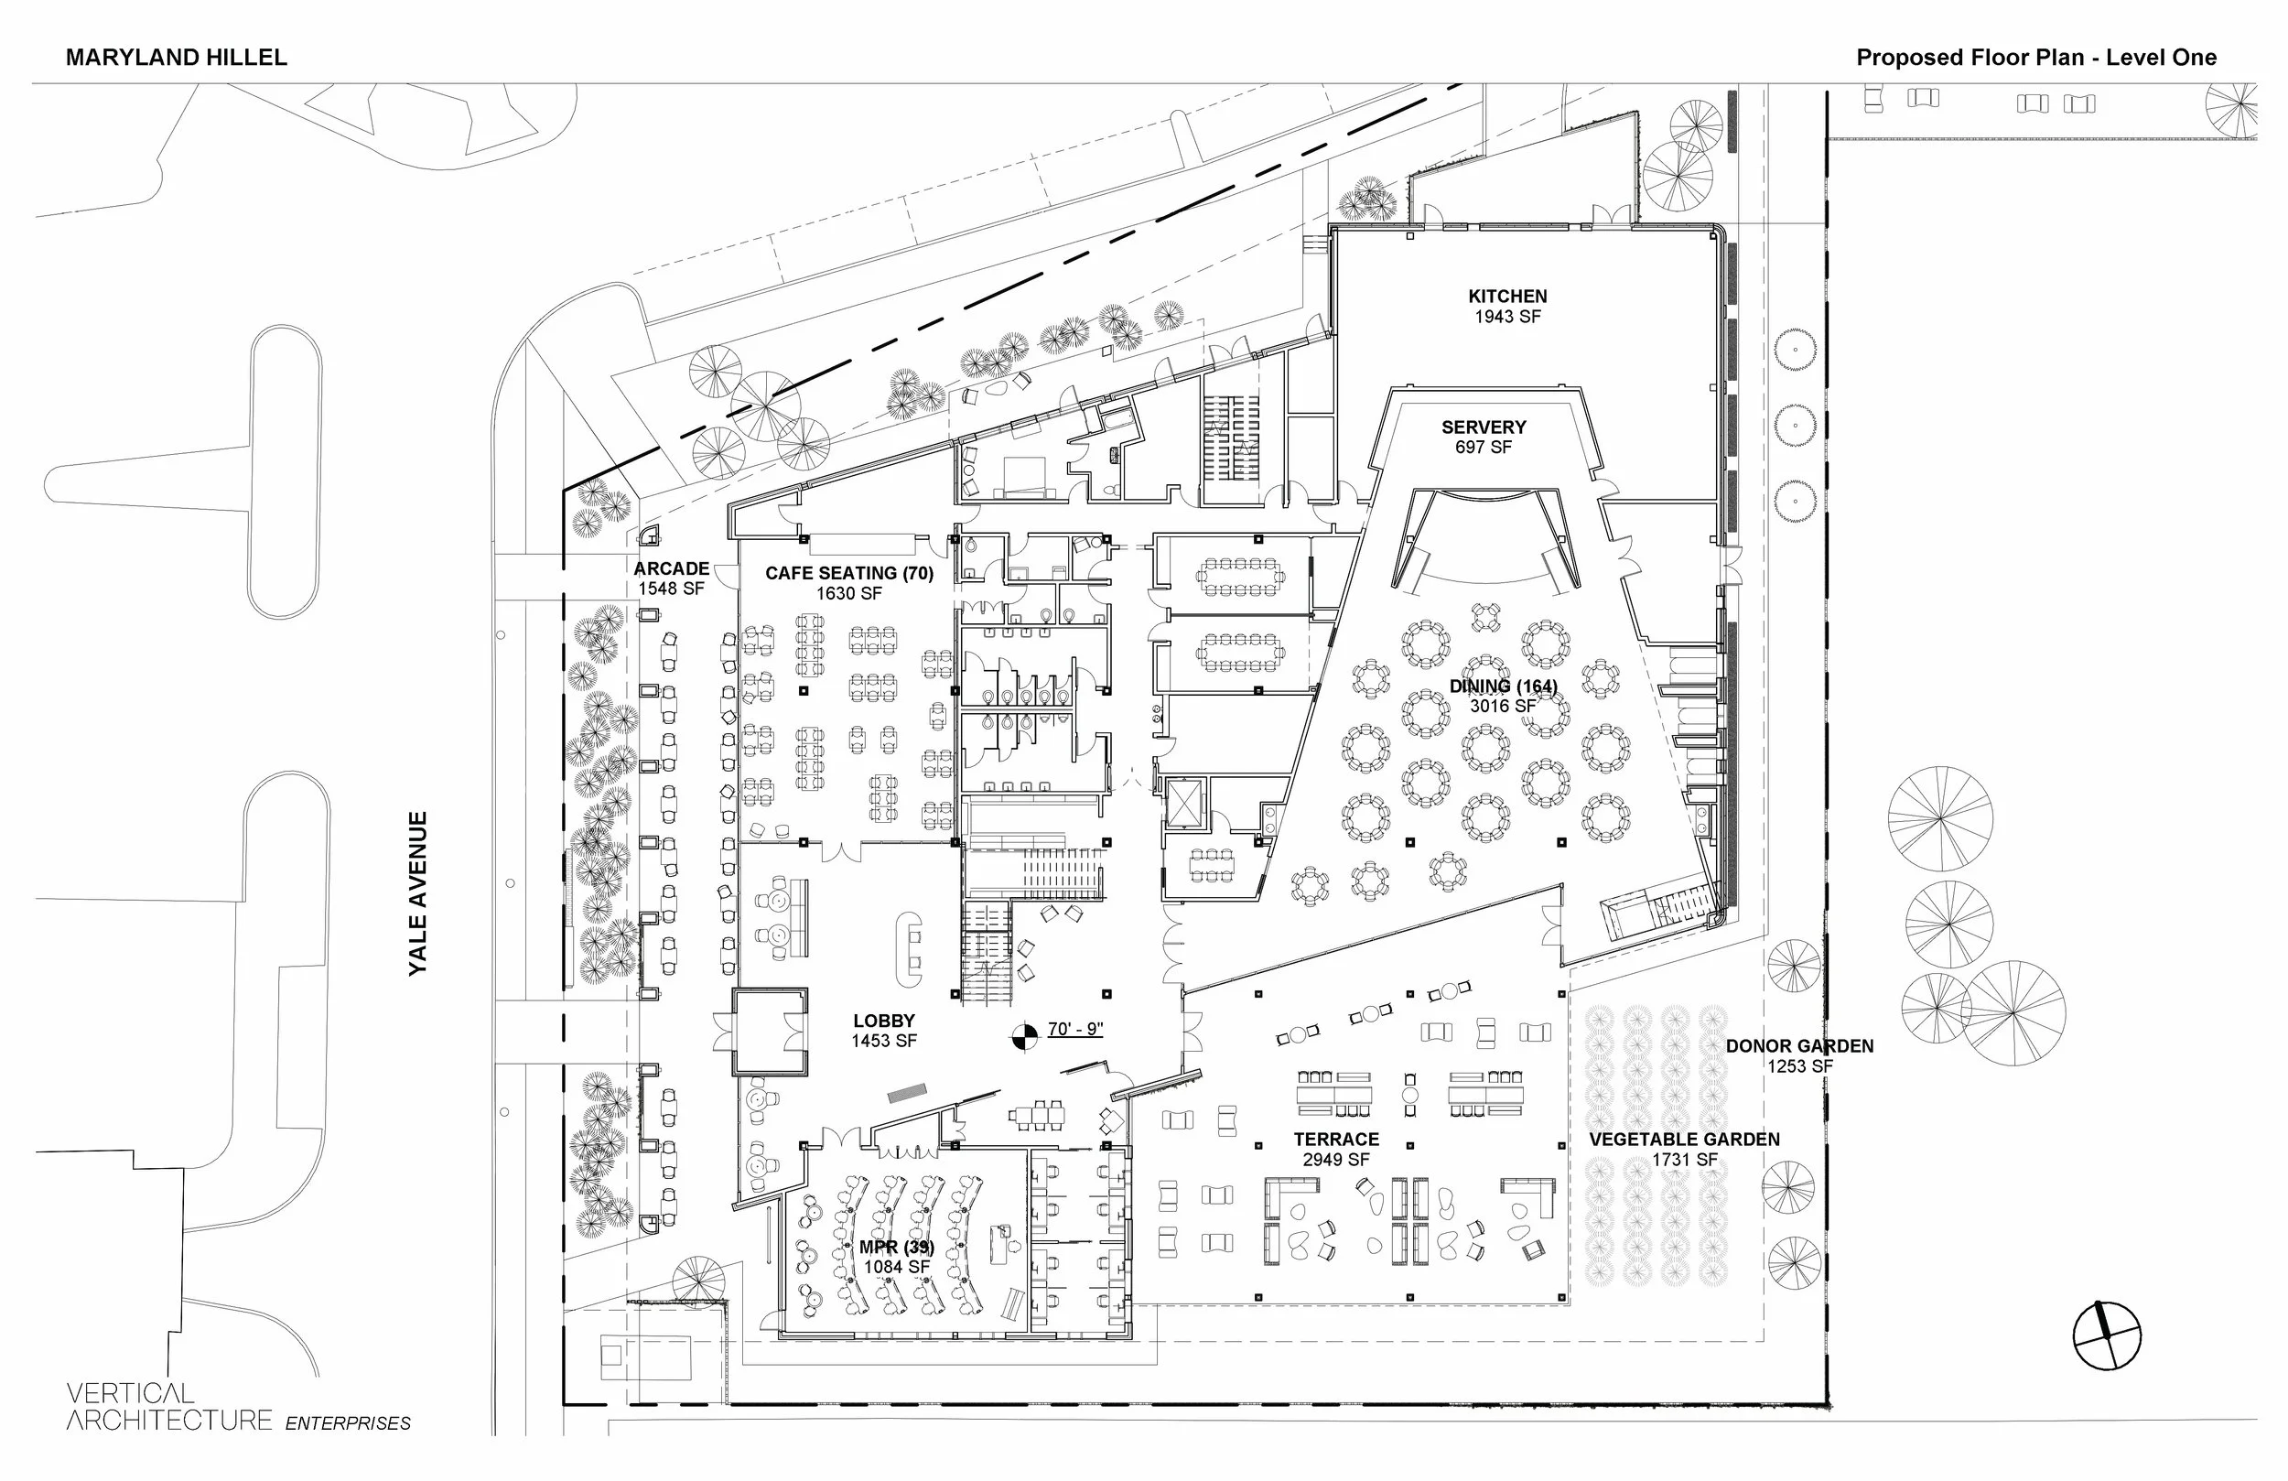
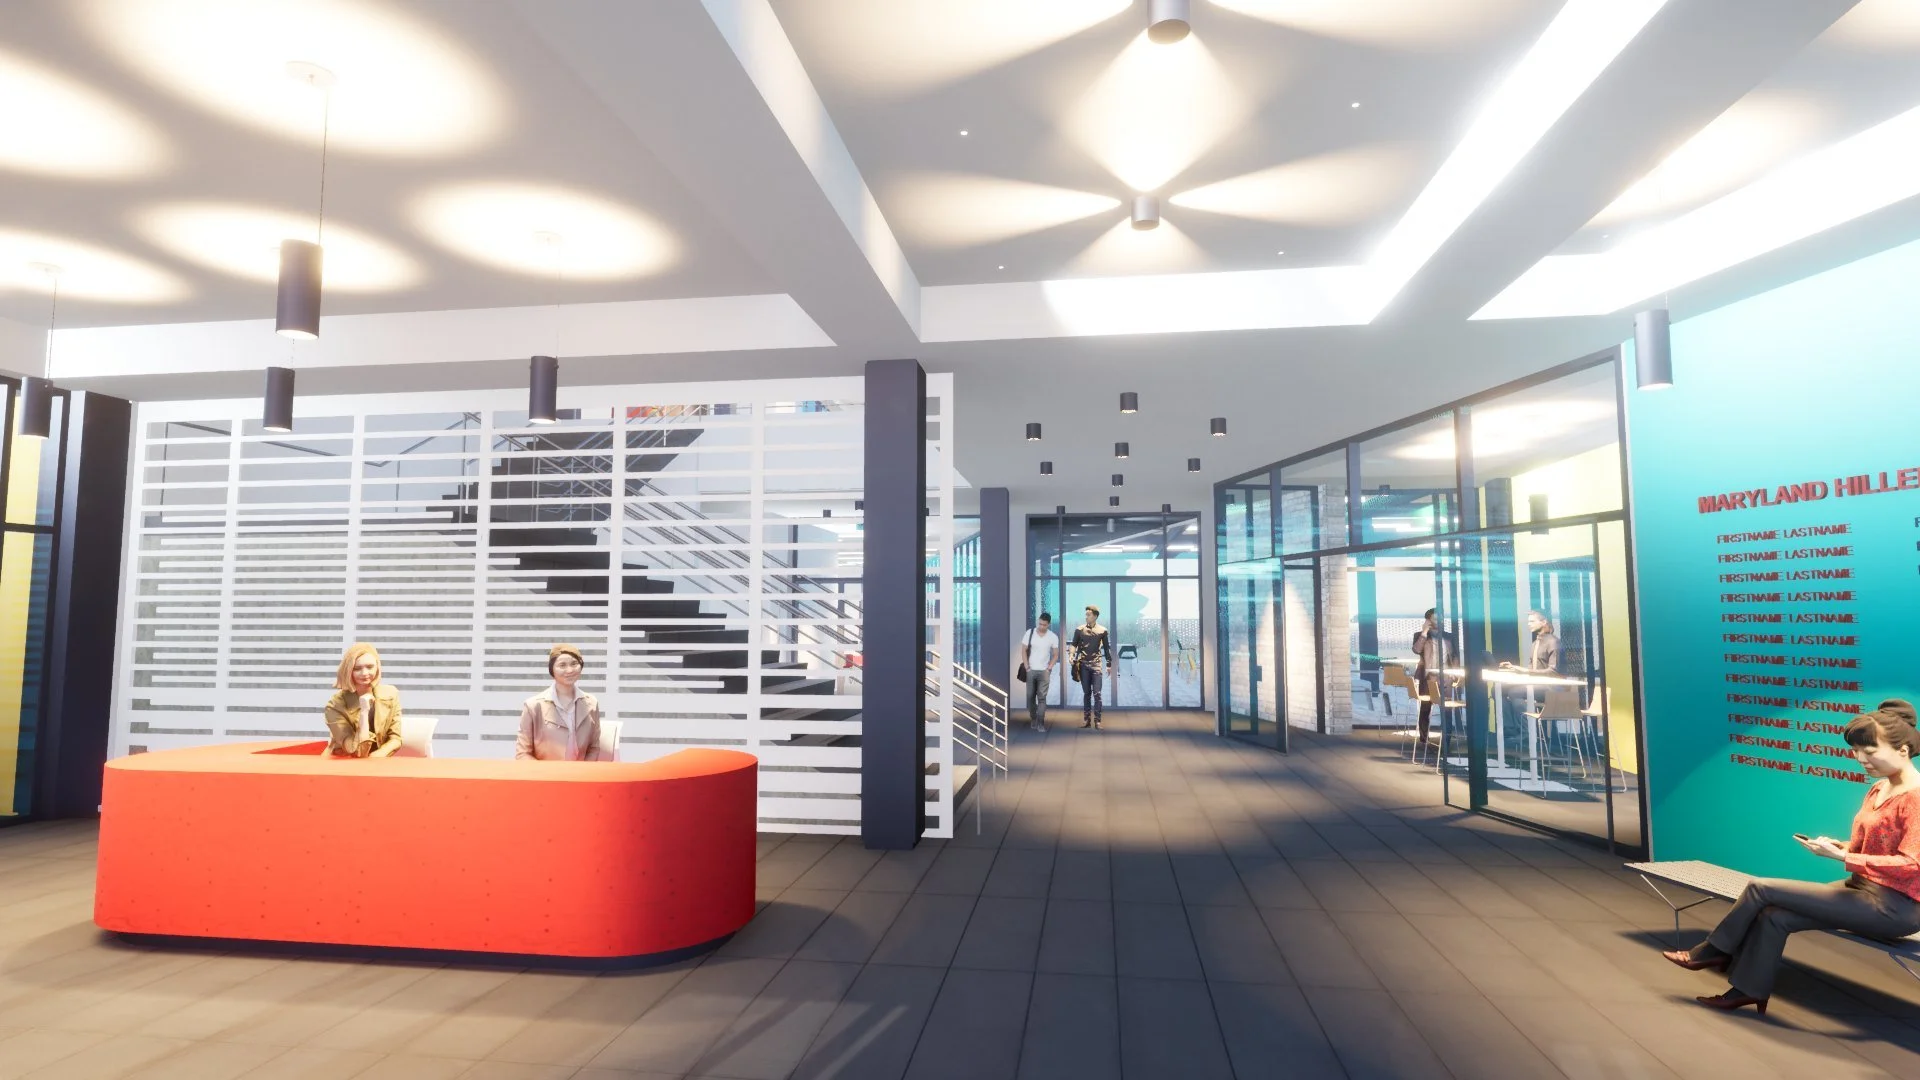
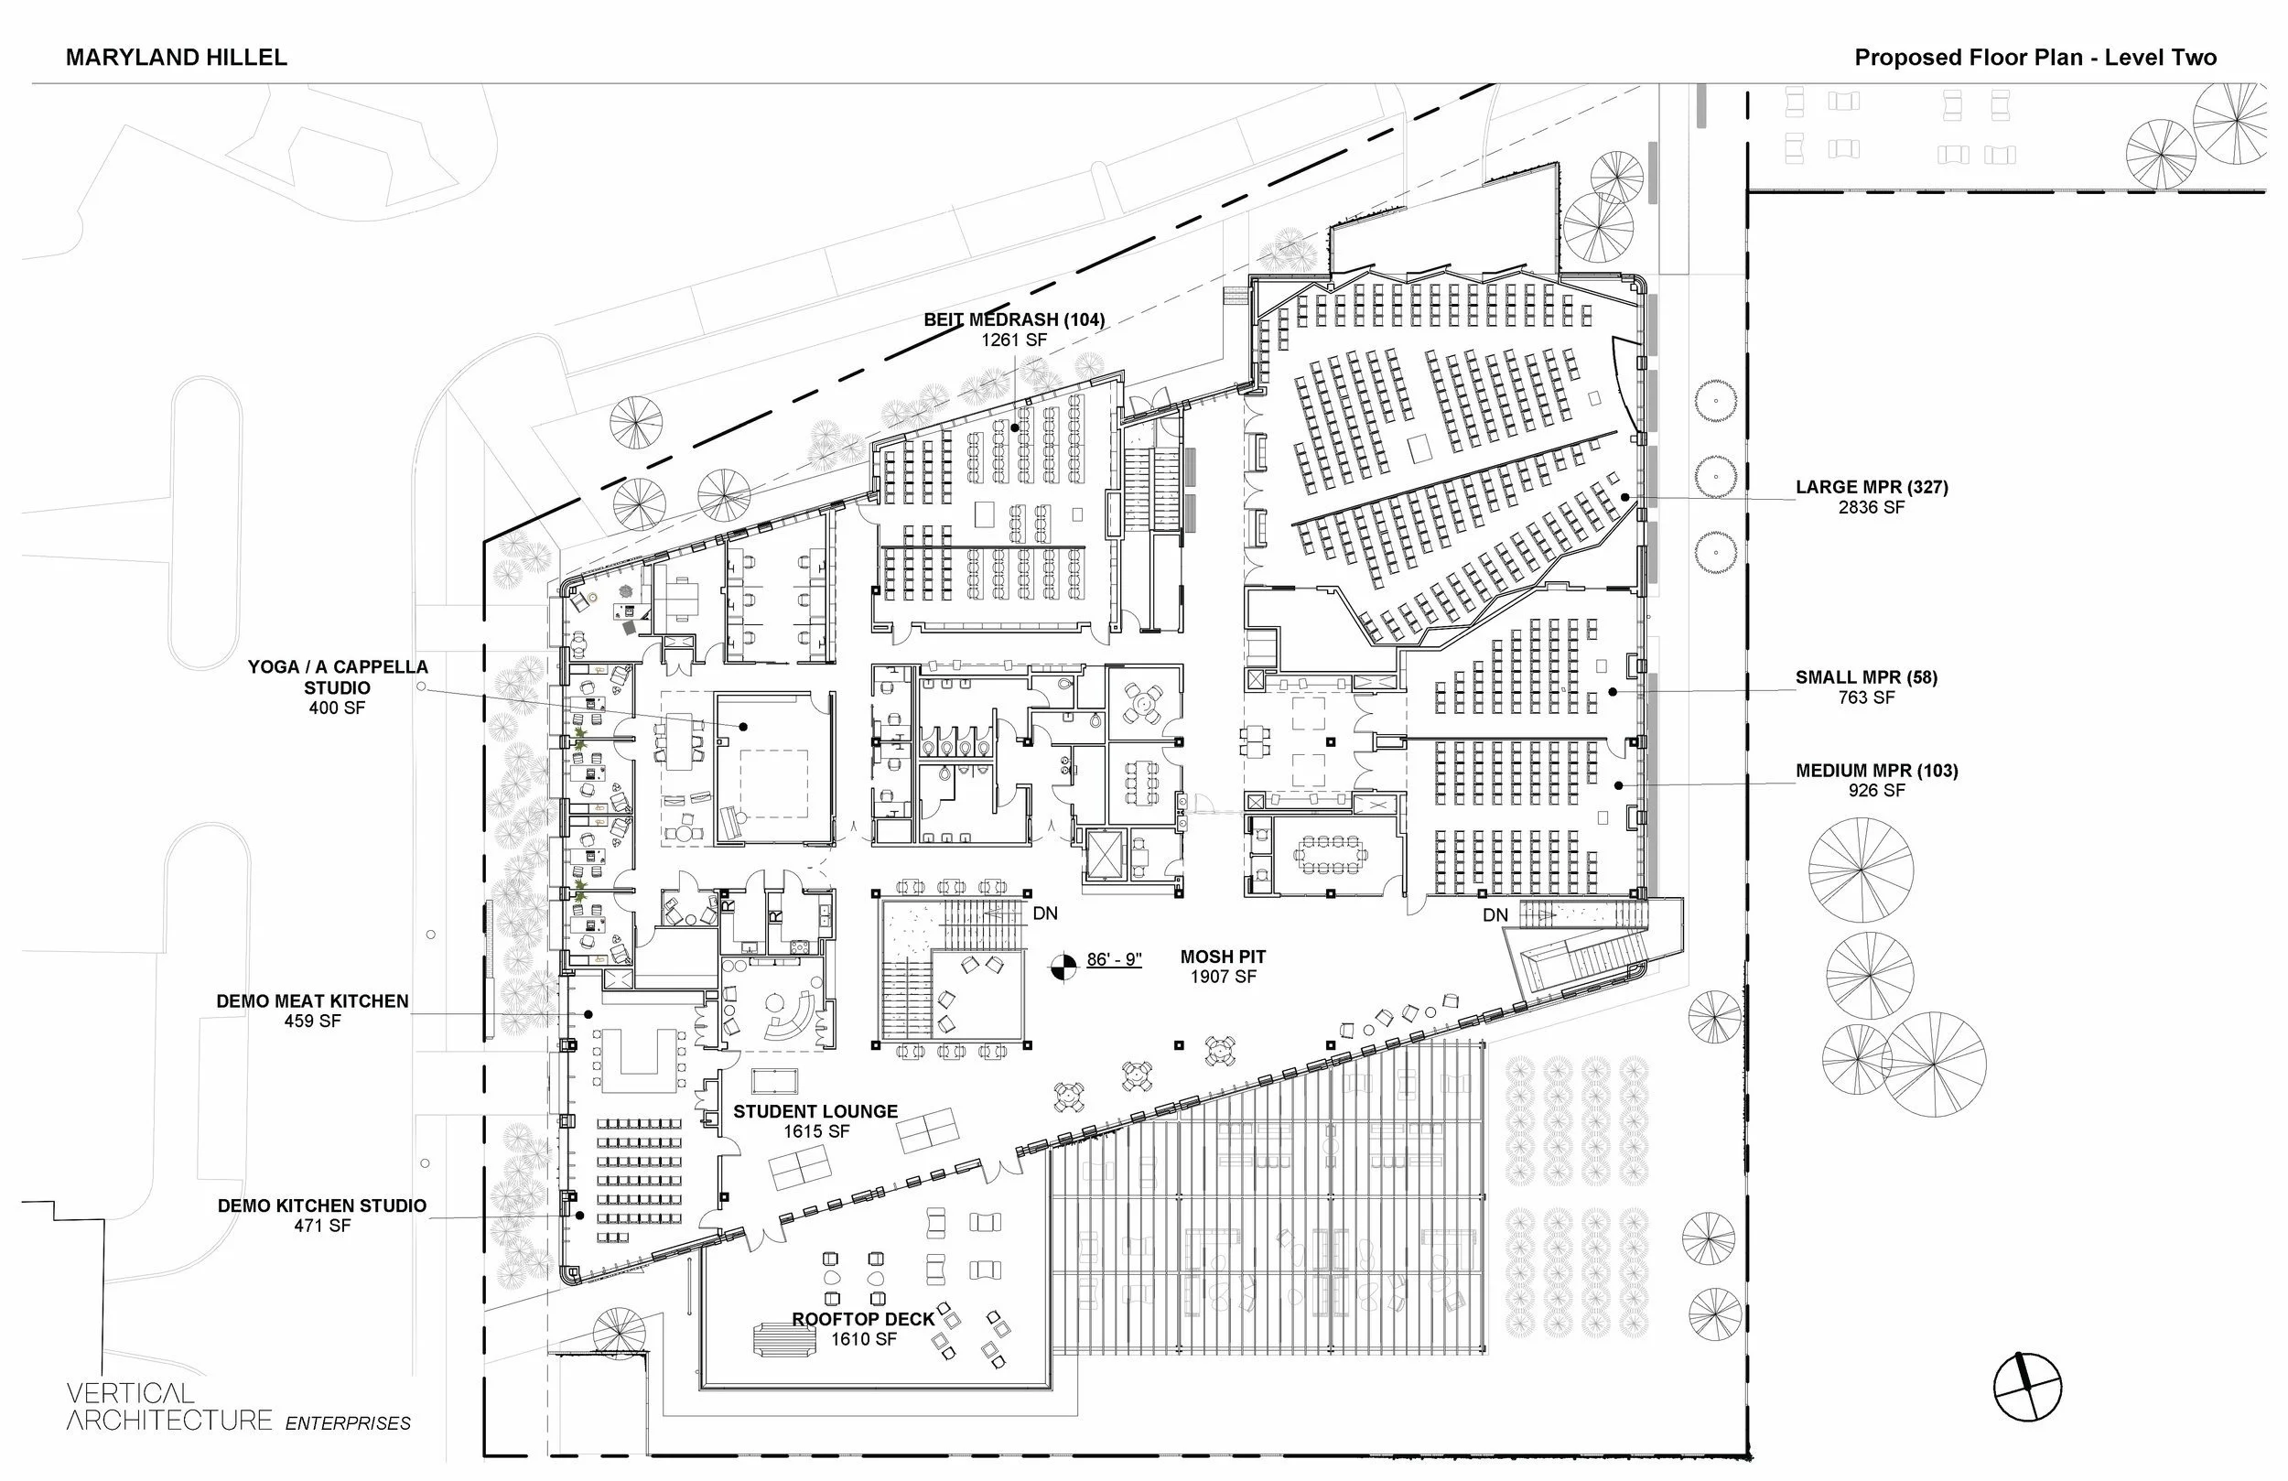
The program includes a large dining room and kosher kitchen, a café, classrooms, prayer spaces, offices, a student lounge, a demonstration kitchen and study areas.
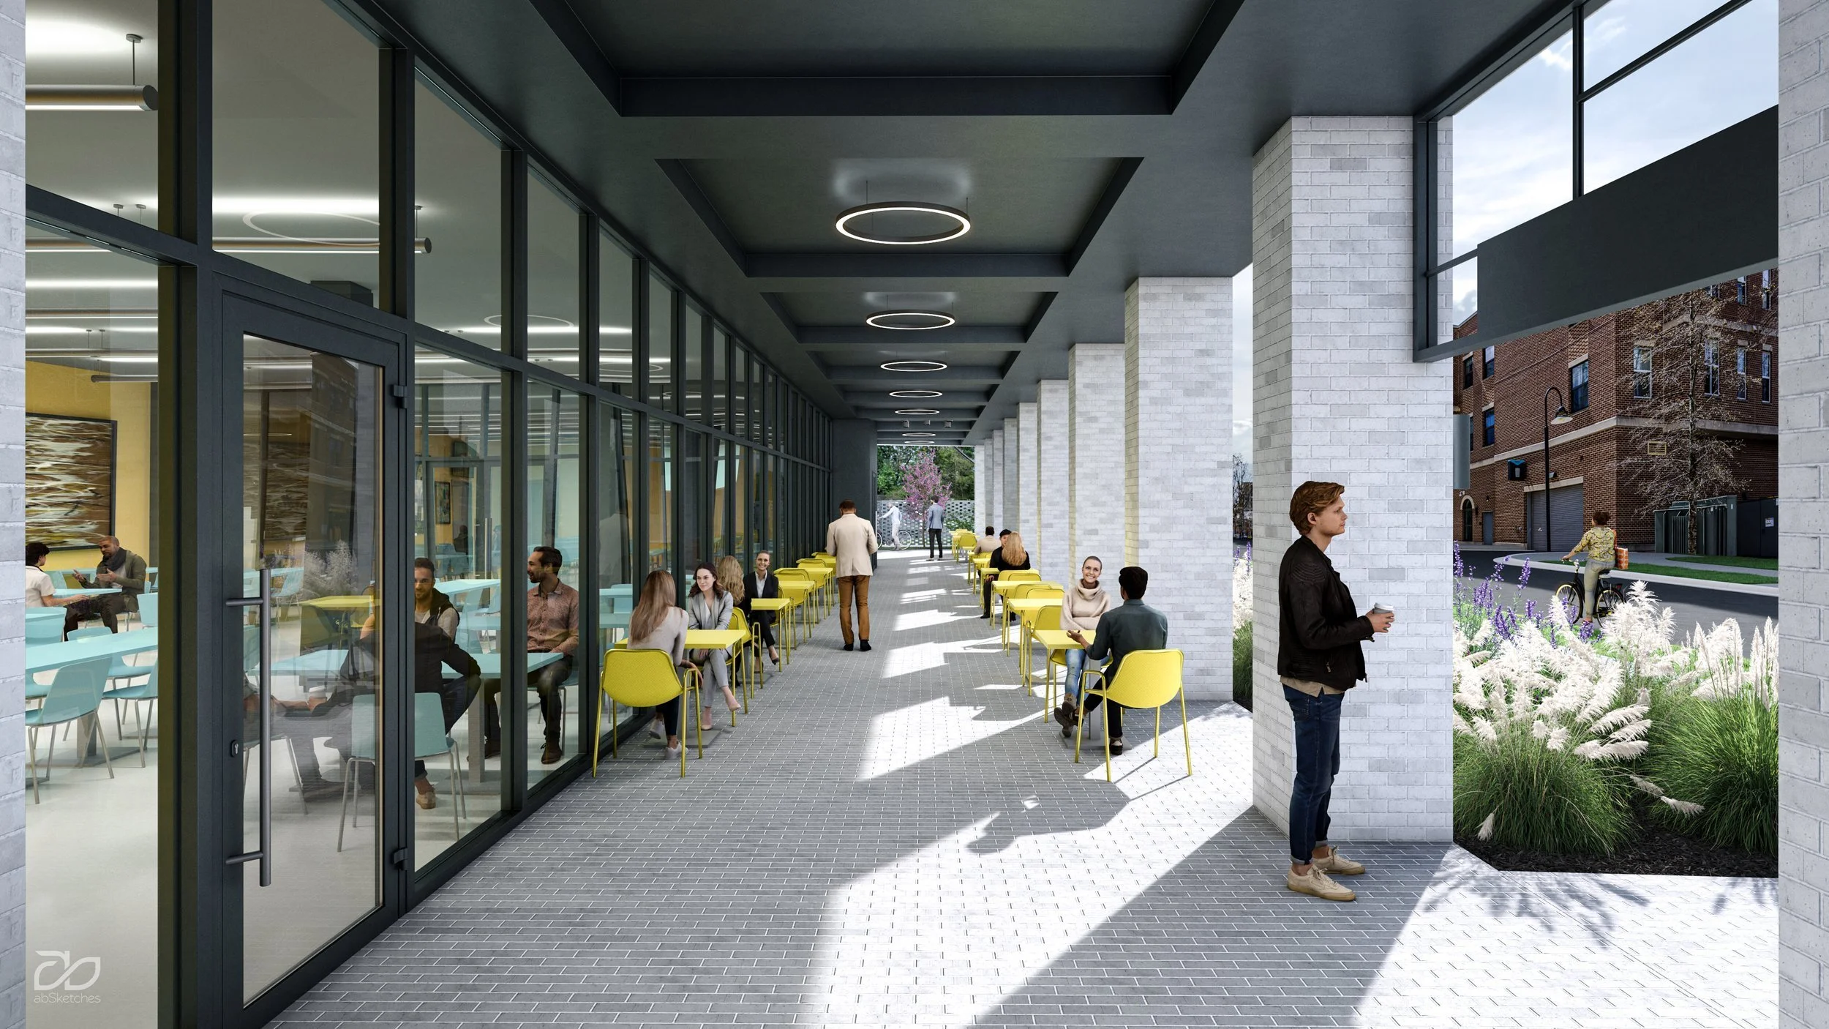
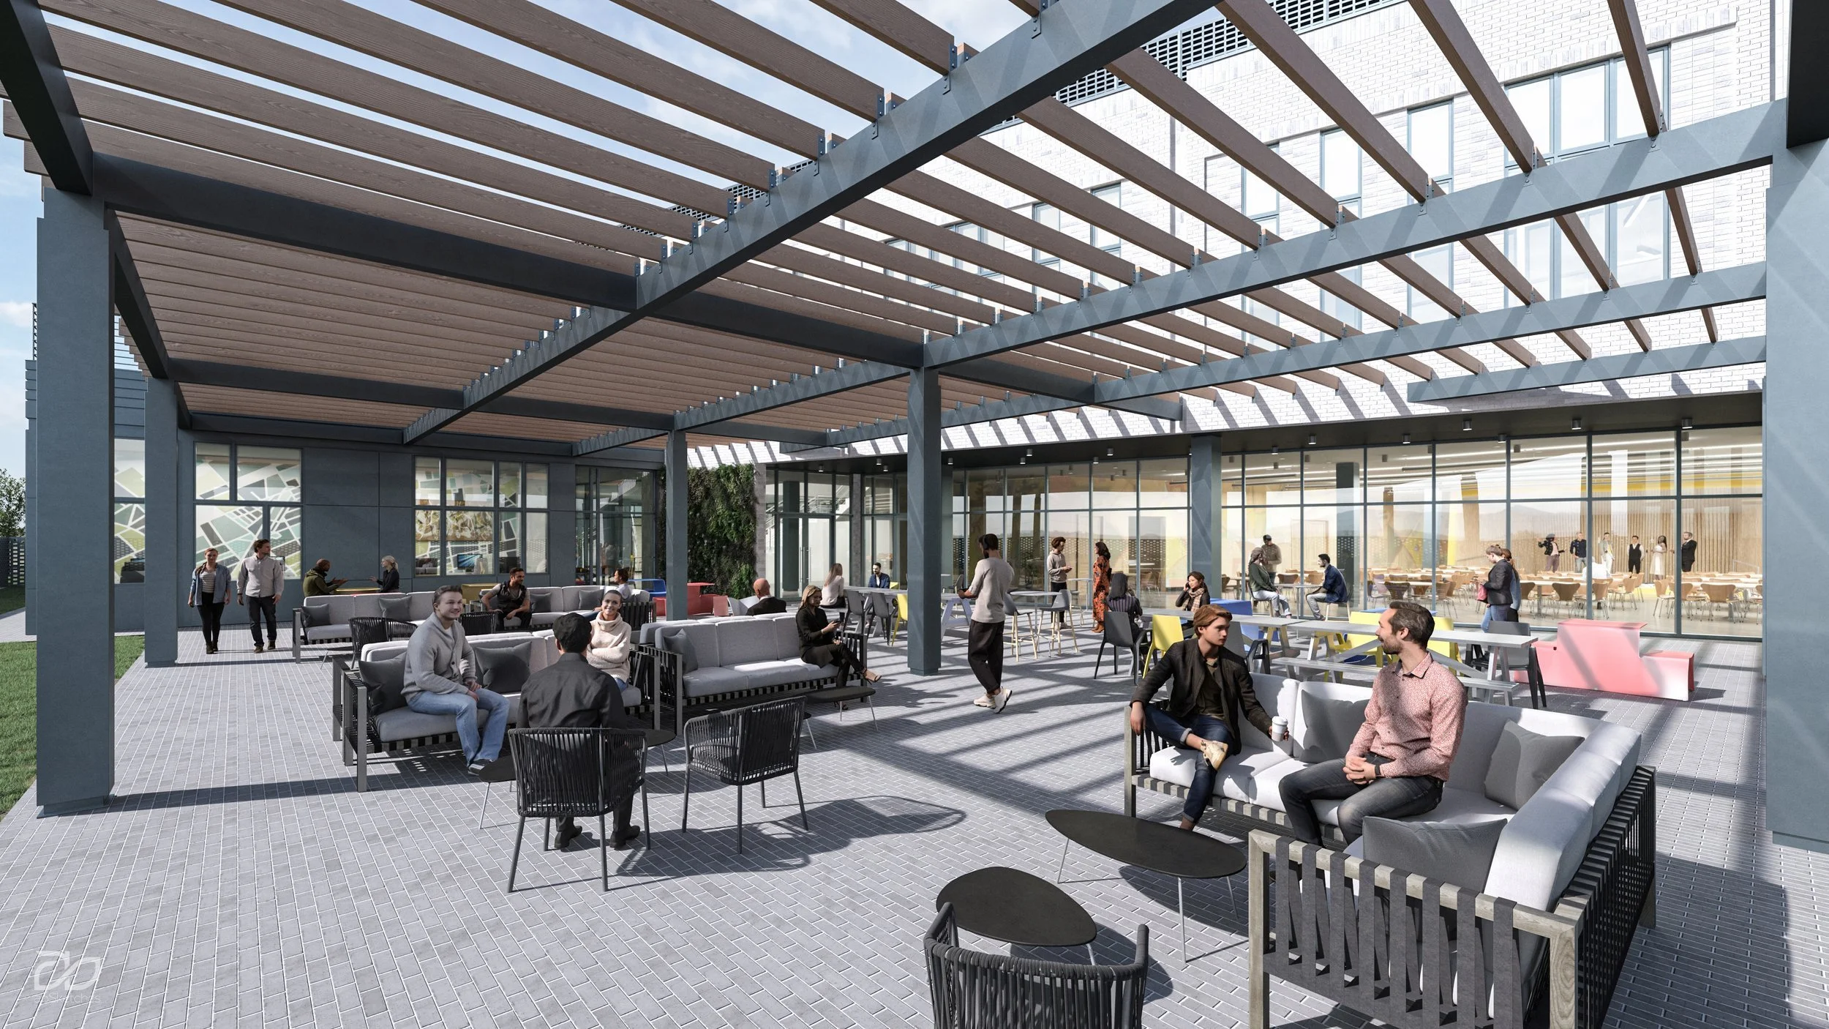
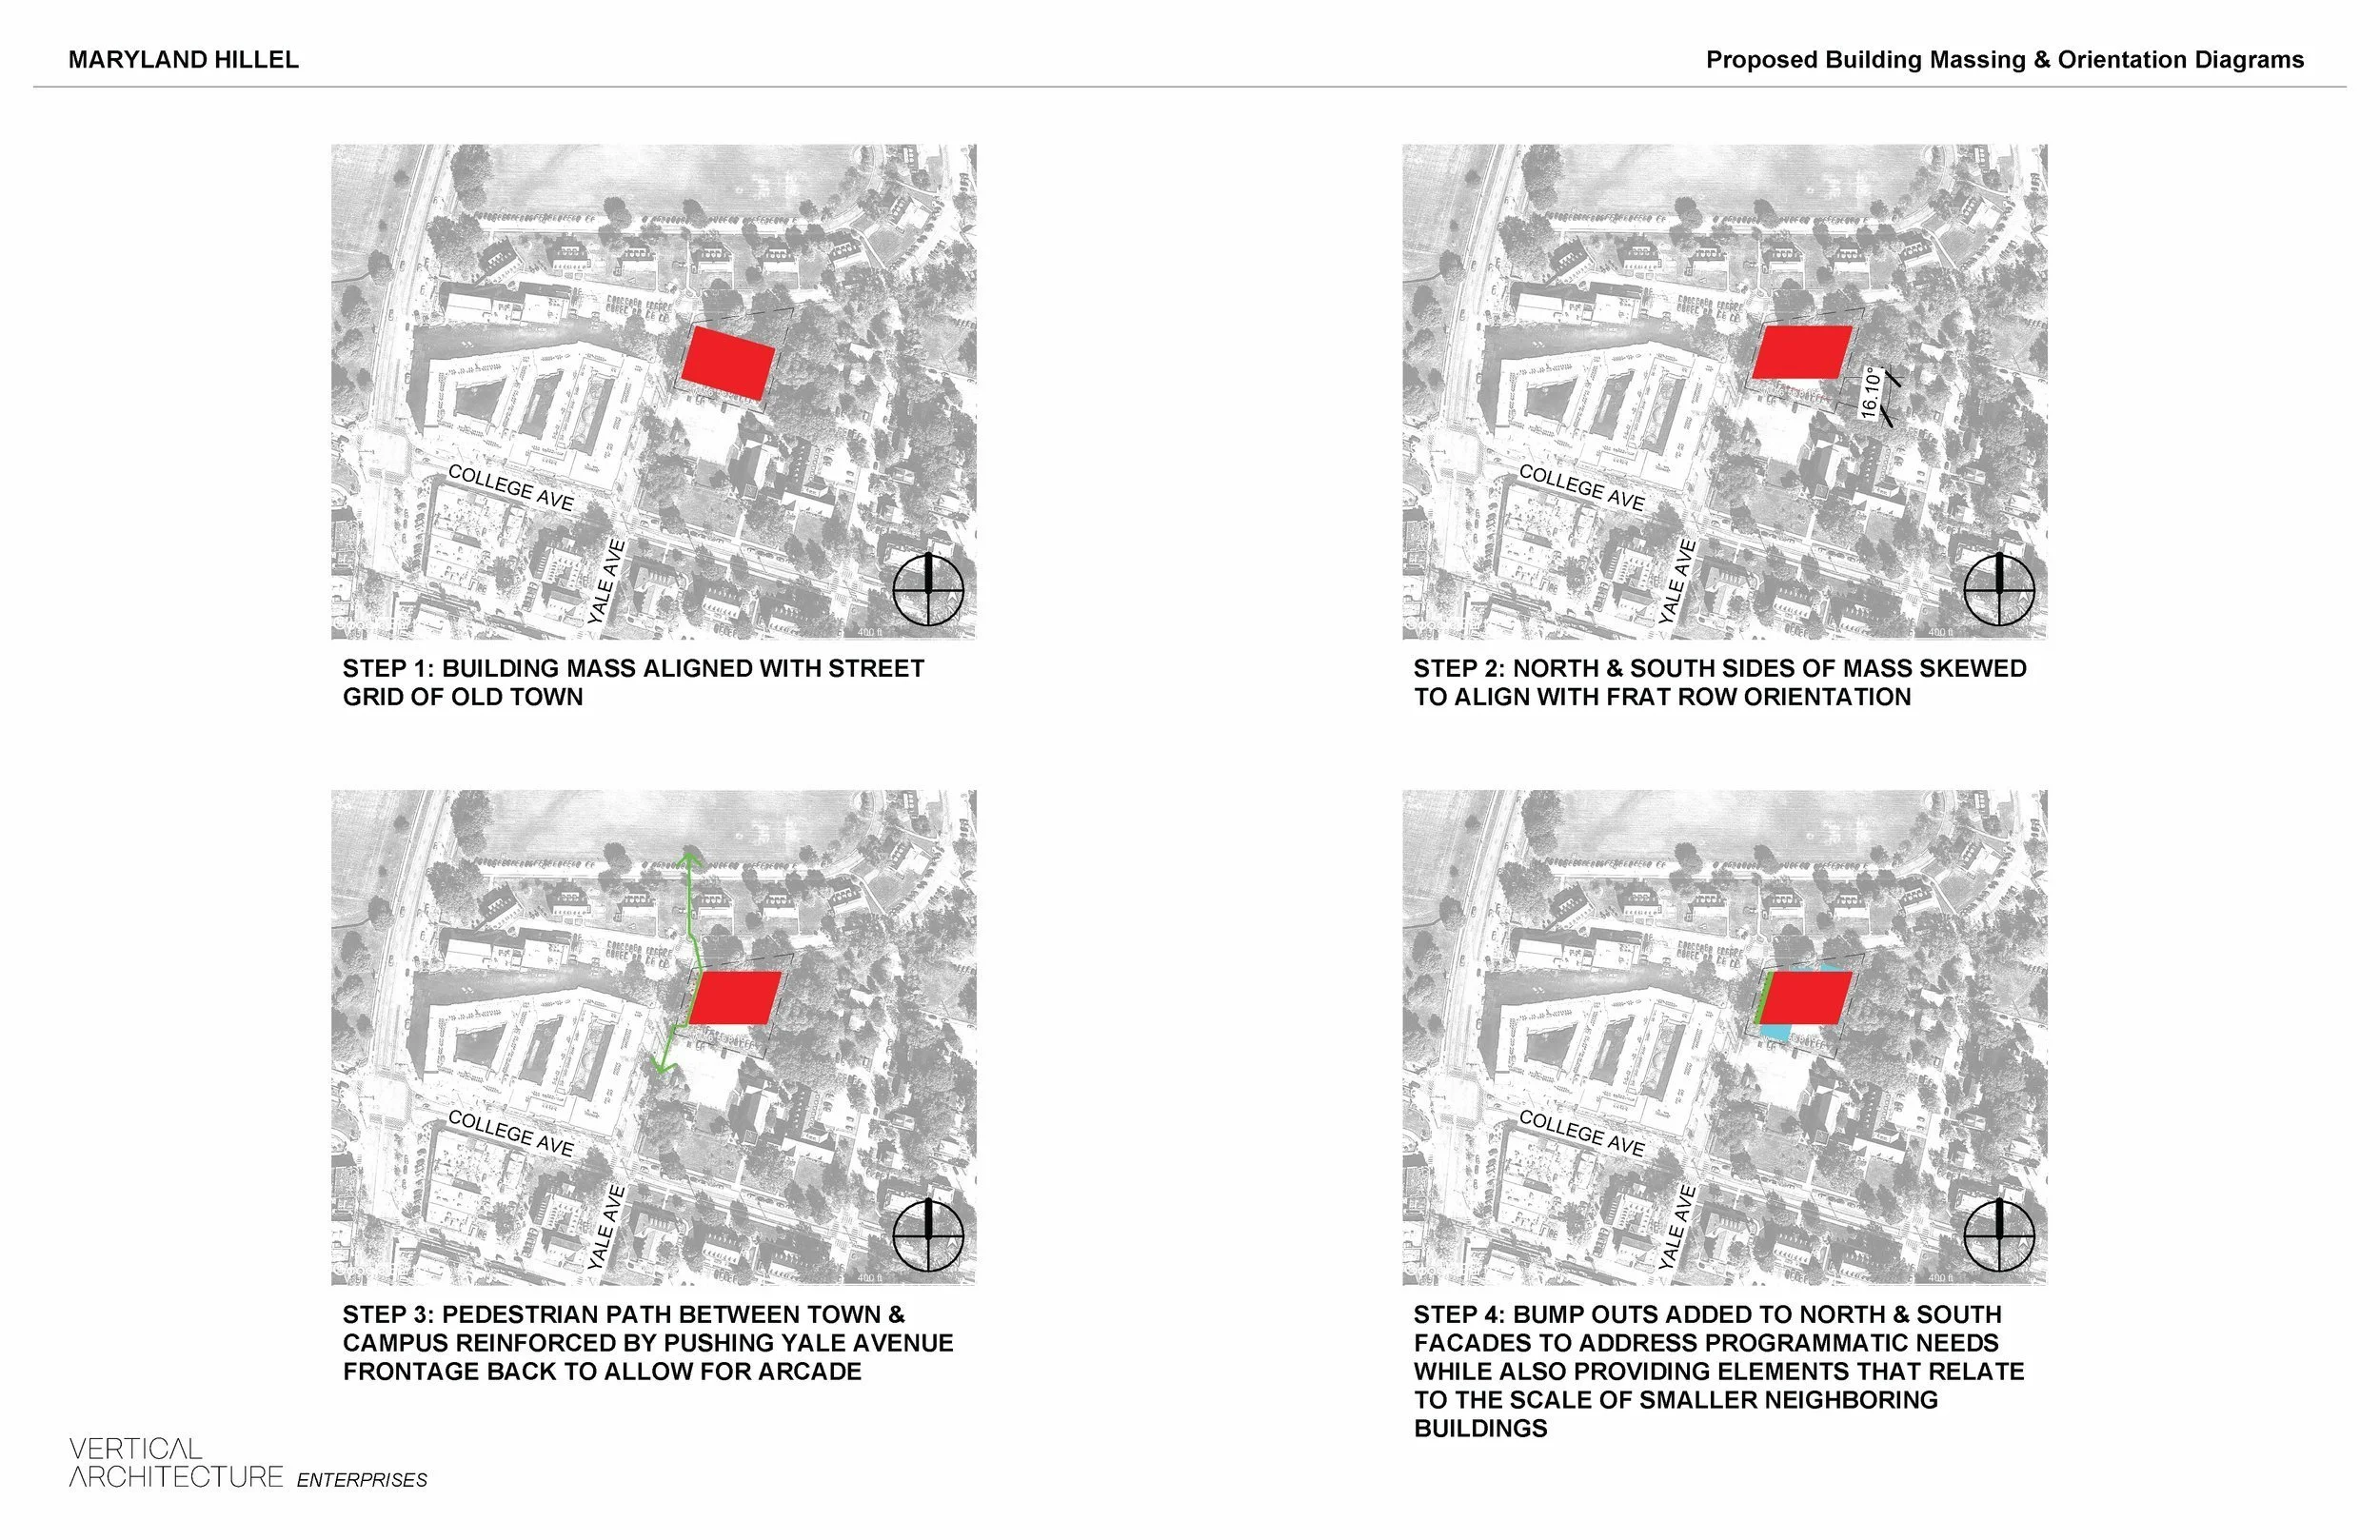
Columns define a portico at the front of the building: a welcoming entry that also refers to the porticos found across the University of Maryland campus. The portico's columns continue across the front to form an arcade, a space that straddles inside and outside. They stay exposed throughout the building and carry on to the Sukkah Terrace, where they support the trellis. The question behind the design: what if an entire building could be conceived as a welcoming portico?
Vertical was responsible for space programming and schematic design, and then served as design architect and developer's representative. Its partner firm, Curry Architects, was the Architect of Record.
- Client
- Maryland Hillel
- Location
- College Park, Maryland
- Status
- Completed in 2025
- vAE role
- Space programming and schematic design; design architect and developer's representative
- Architect of Record
- Curry Architects
- Images
- Renderings: abSketch, except the lobby: Vertical Architecture Enterprises
Have a project, or a team to build?
Tell us about it. We answer every inquiry, and we work as prime or as a certified MBE/WBE subconsultant.