
Work · Higher Education
Kahlert Foundation Maker Space and Biomedical Engineering Lab
Stevenson University · Owings Mills, Maryland
5,324gross square feet, interior renovation
2024completed
Architectdesign architect and Architect of Record
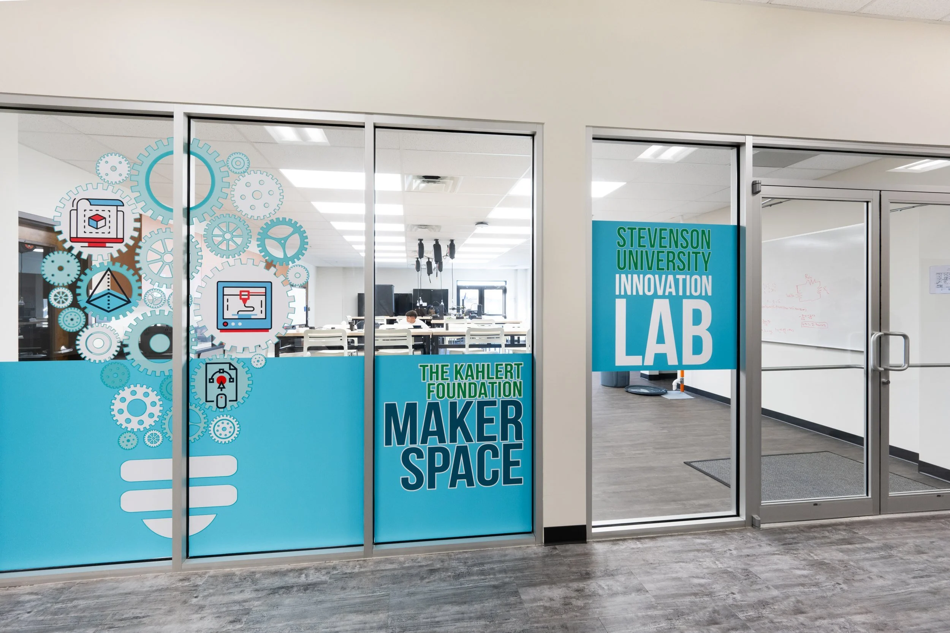
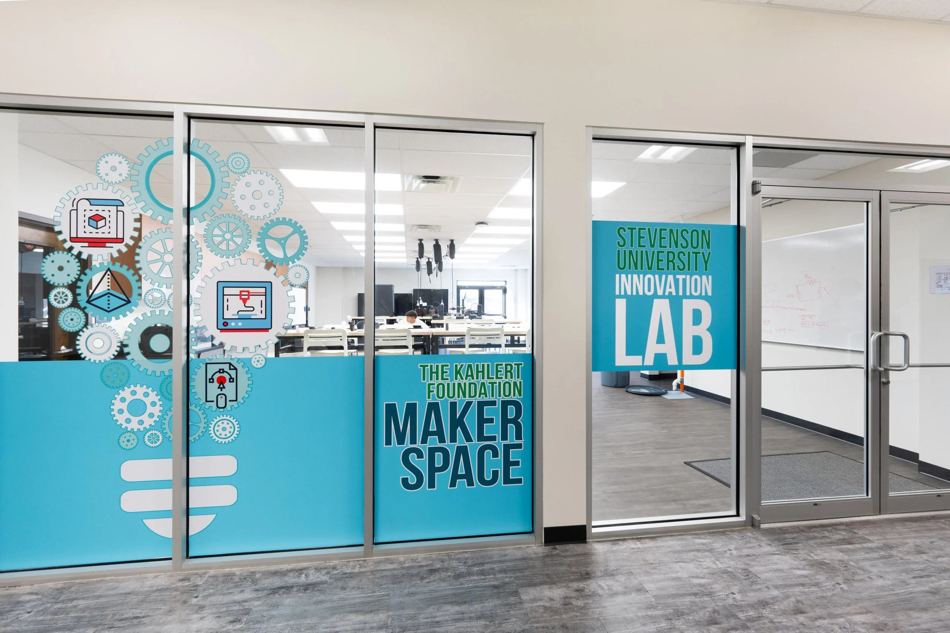
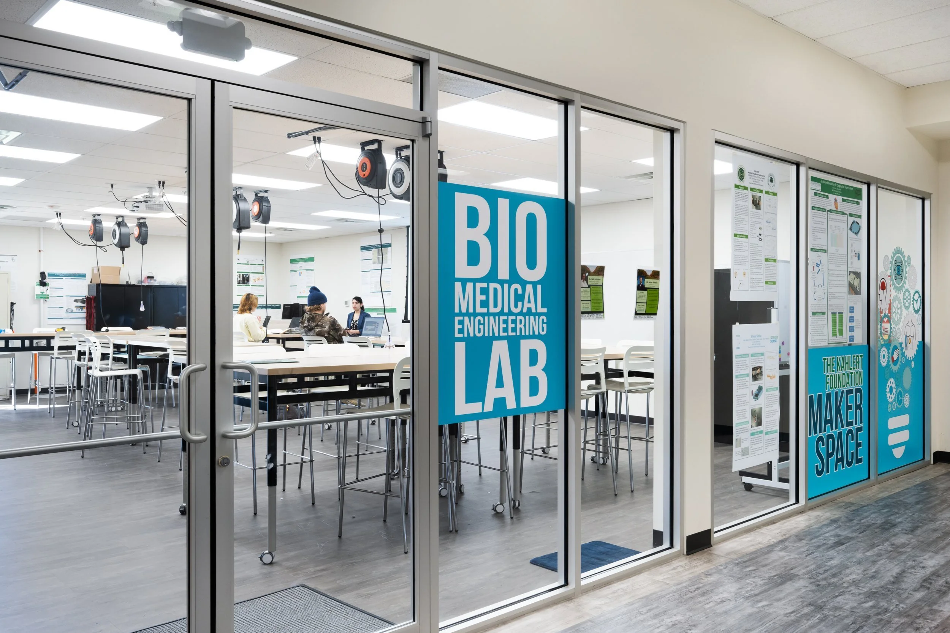
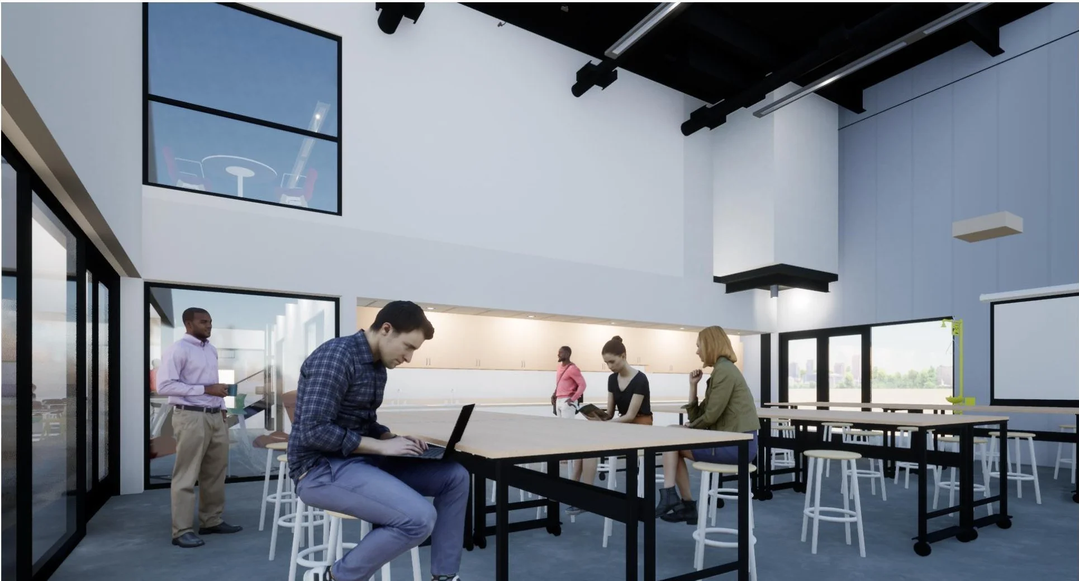
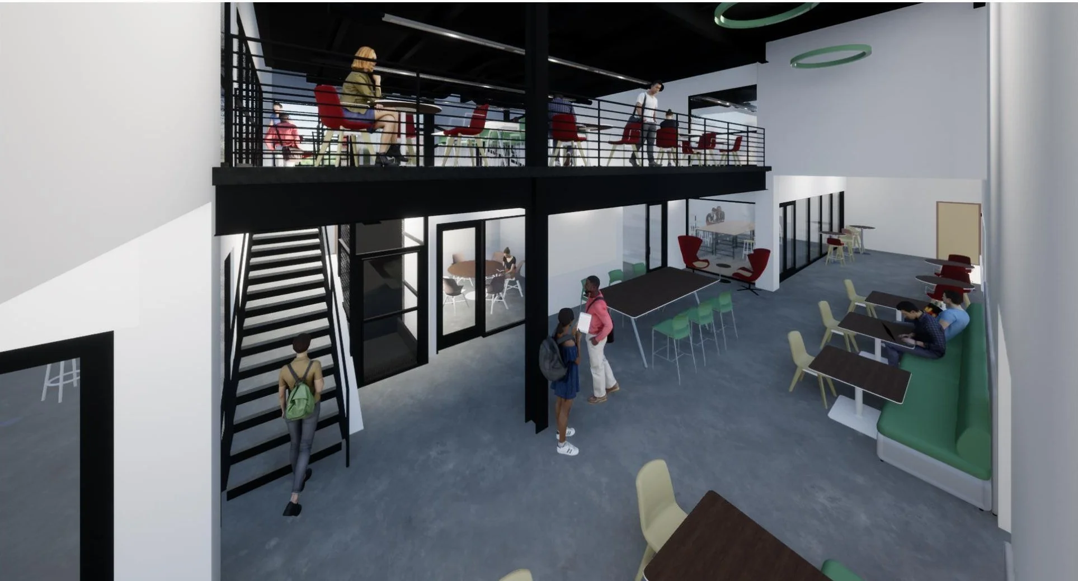
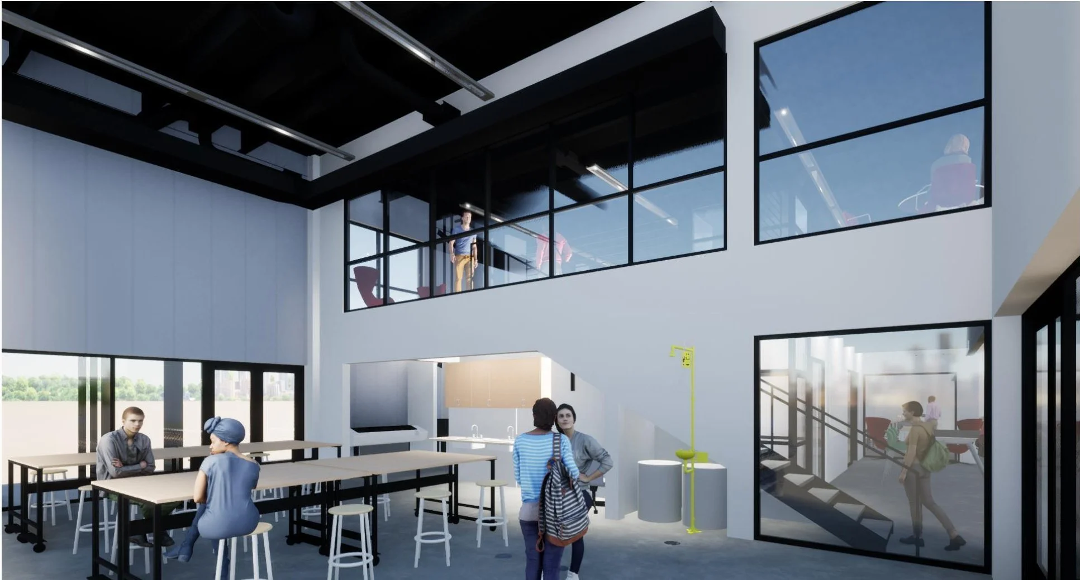
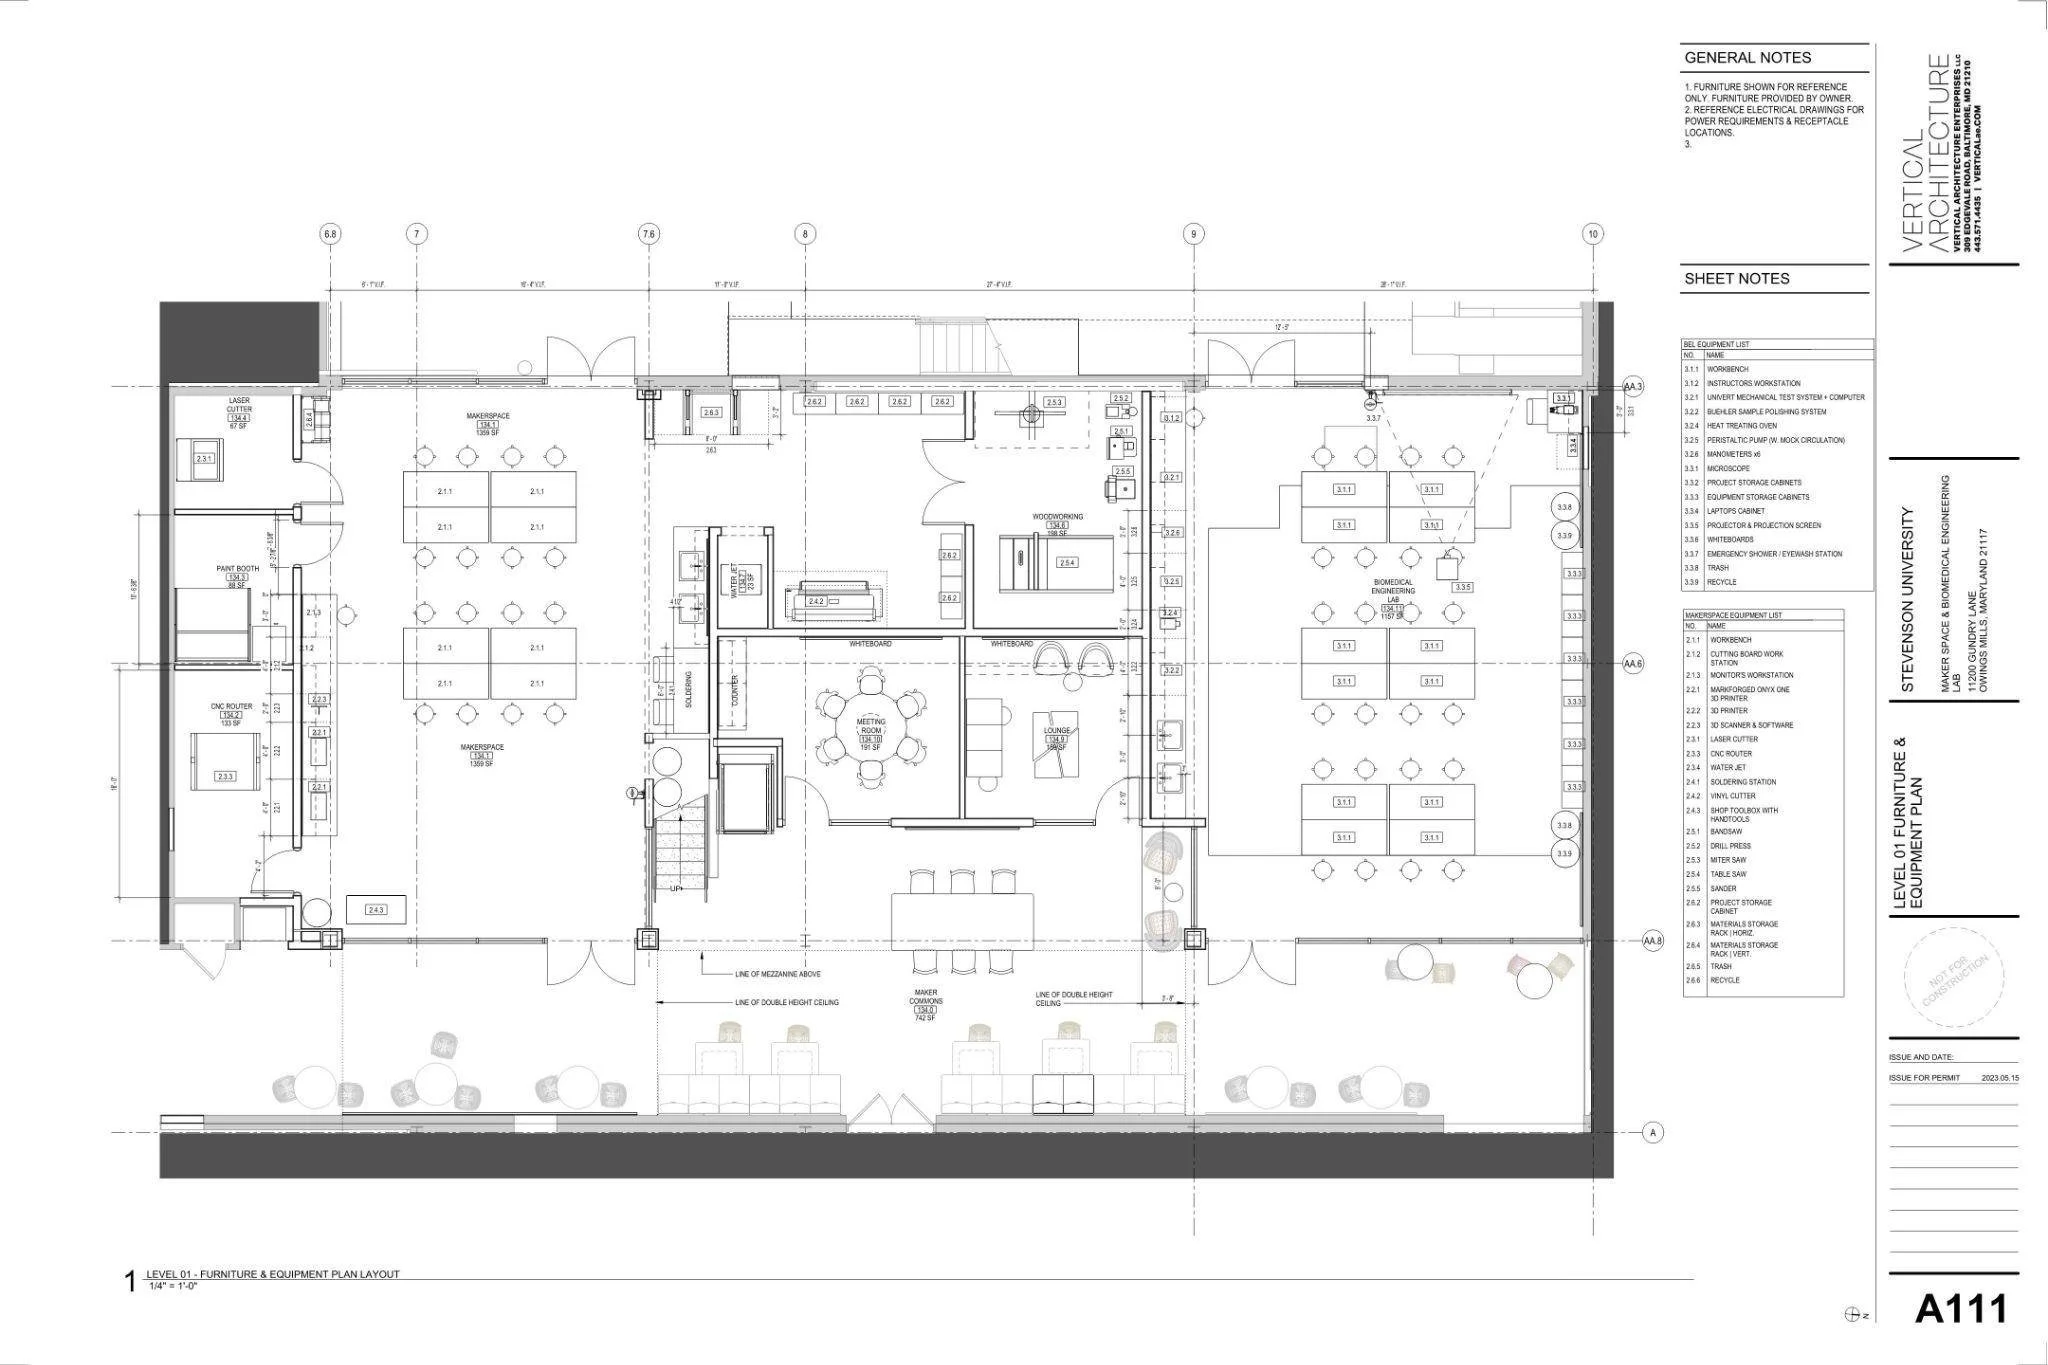
A 5,324-square-foot renovation inside an existing building on Stevenson University's North Campus gives students a maker space and a biomedical engineering lab.
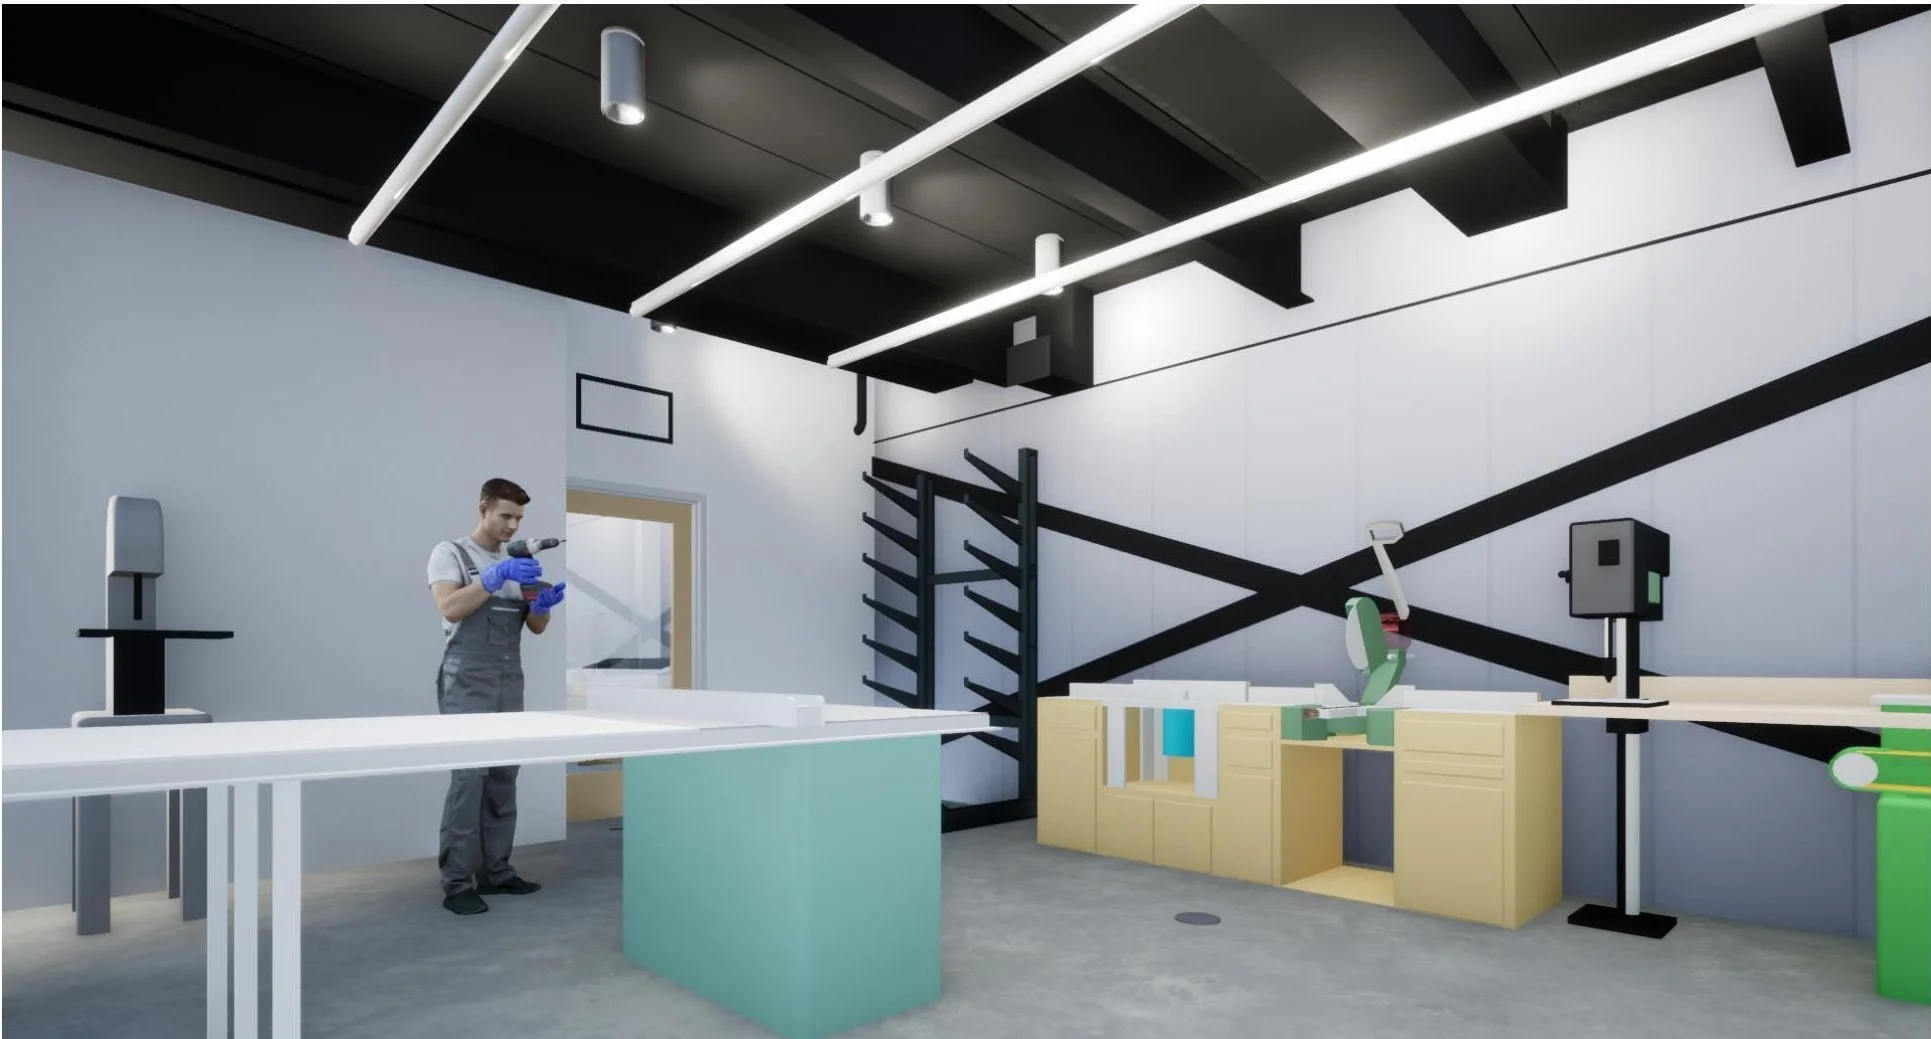
The work includes classroom and instruction spaces, meeting rooms and a lounge, with equipment for woodworking, CNC routing, soldering, water-jet cutting, vinyl printing and cutting, and a paint booth room, all with coordinated MEP and structural systems.
Vertical was both design architect and Architect of Record, carrying the project through design, bid and permit documents.
- Client
- Stevenson University
- Location
- Owings Mills, Maryland
- Status
- Completed in 2024
- vAE role
- Design Architect and Architect of Record: design, bid and permit documents
- Images
- Photography: Vivian Marie Doering Photography (2024). Renderings and plan: Vertical Architecture Enterprises.
Have a project, or a team to build?
Tell us about it. We answer every inquiry, and we work as prime or as a certified MBE/WBE subconsultant.