
Work · Experience at previous firms
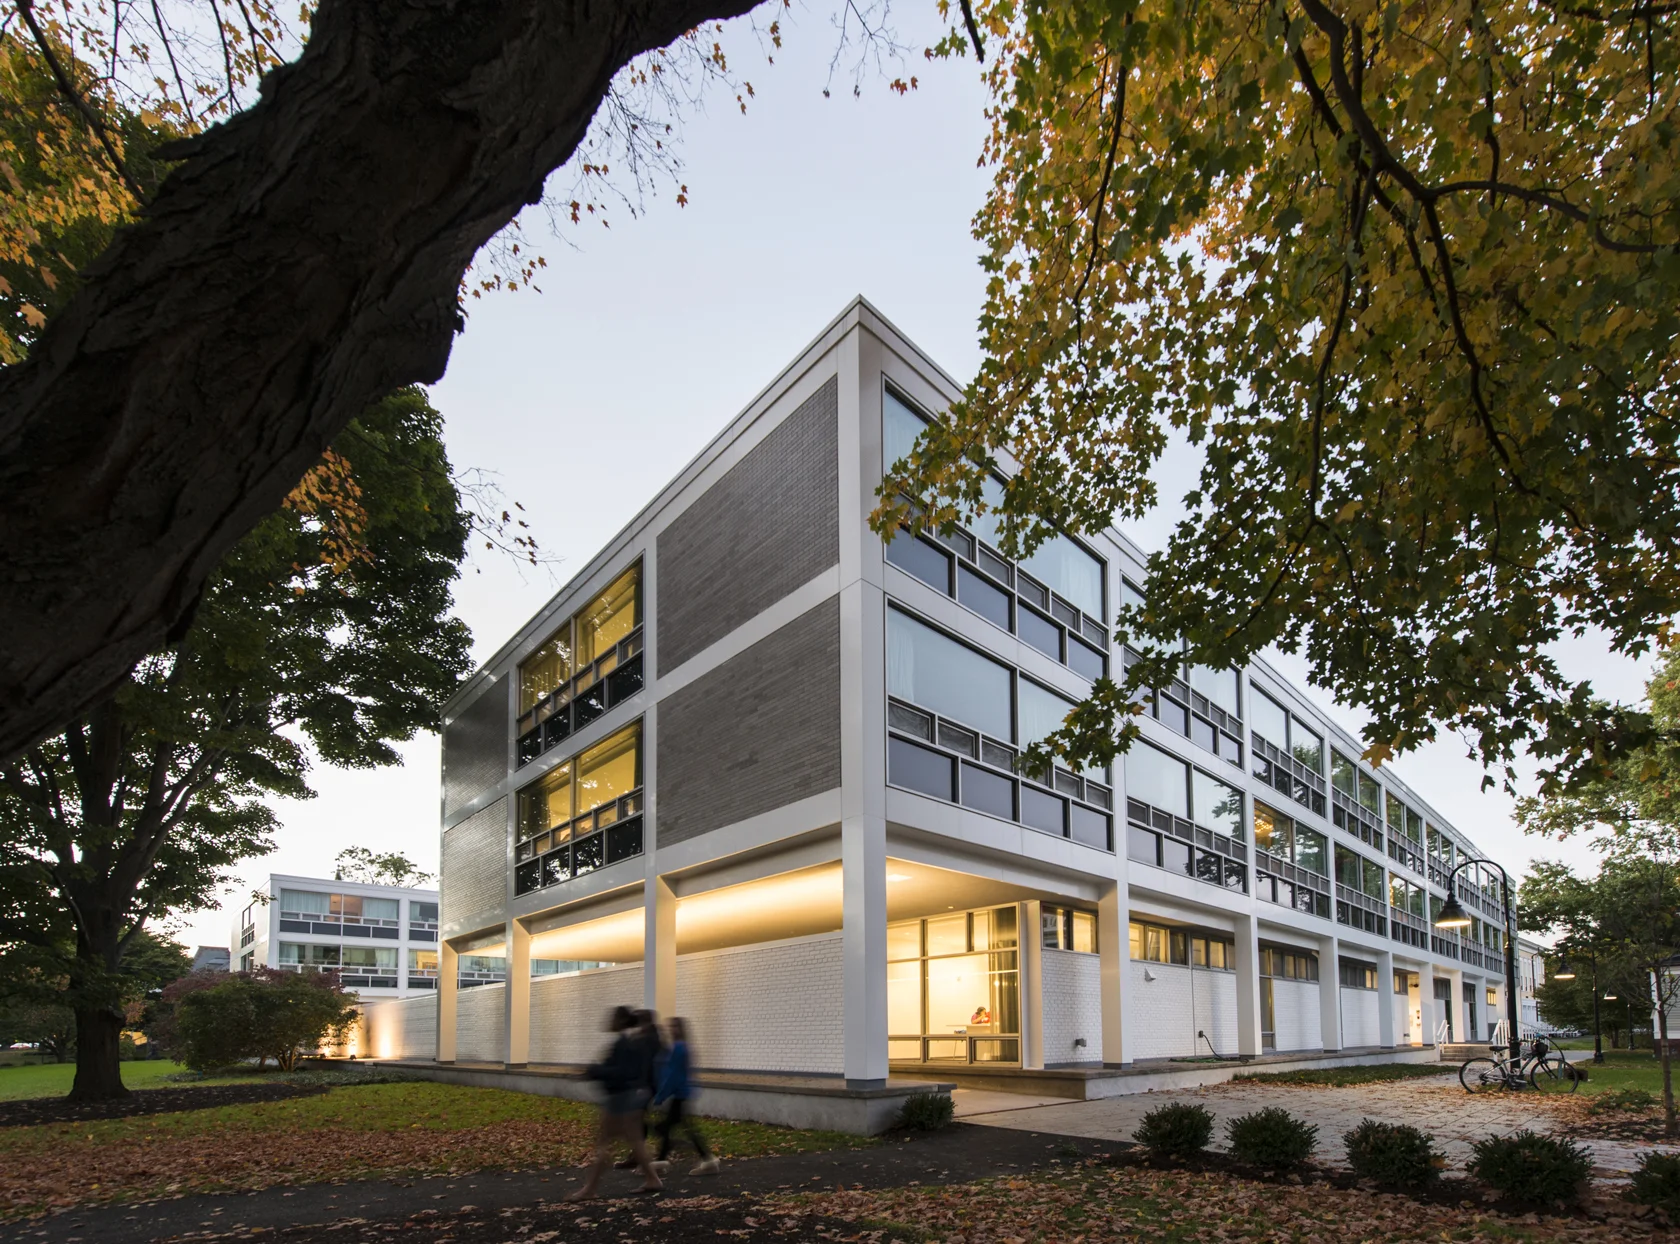
Cutter and Ziskind Houses, Smith College
Northampton, Massachusetts
Architect: Perkins+Will. Christina D. Long was Project Manager for this renovation at Perkins+Will, Boston, before she founded Vertical.
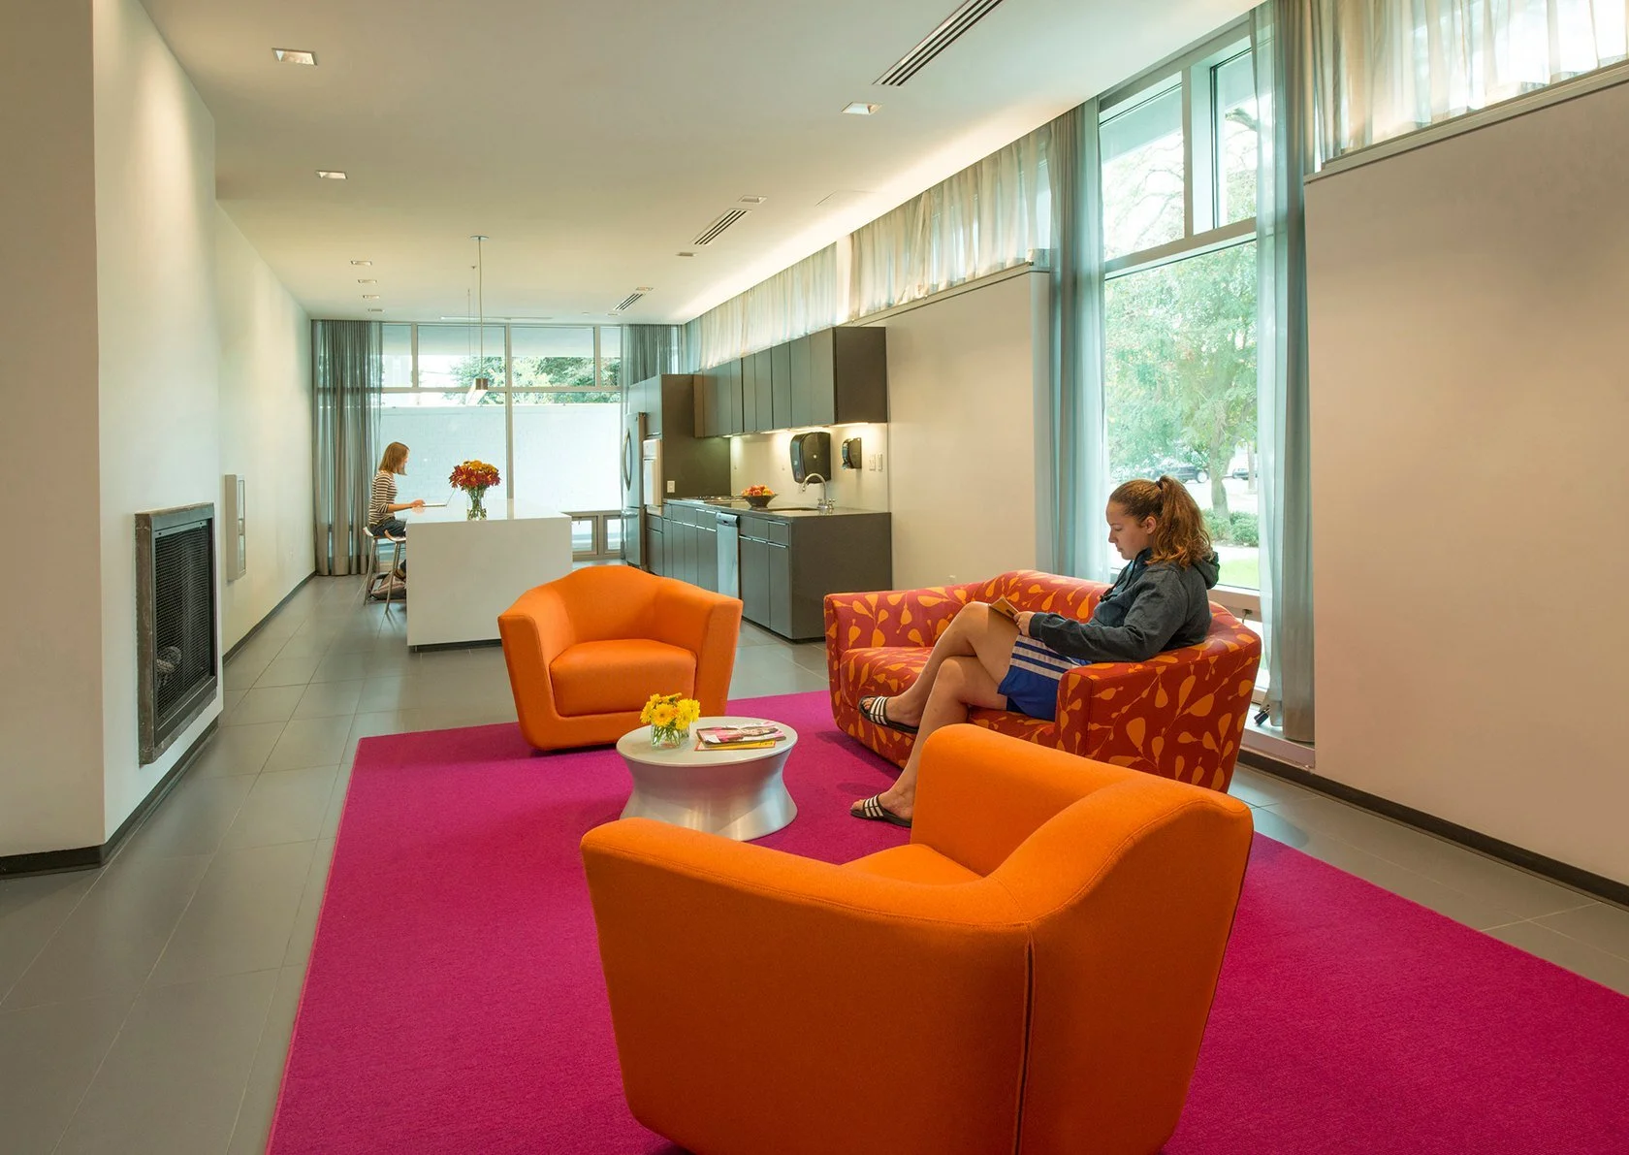
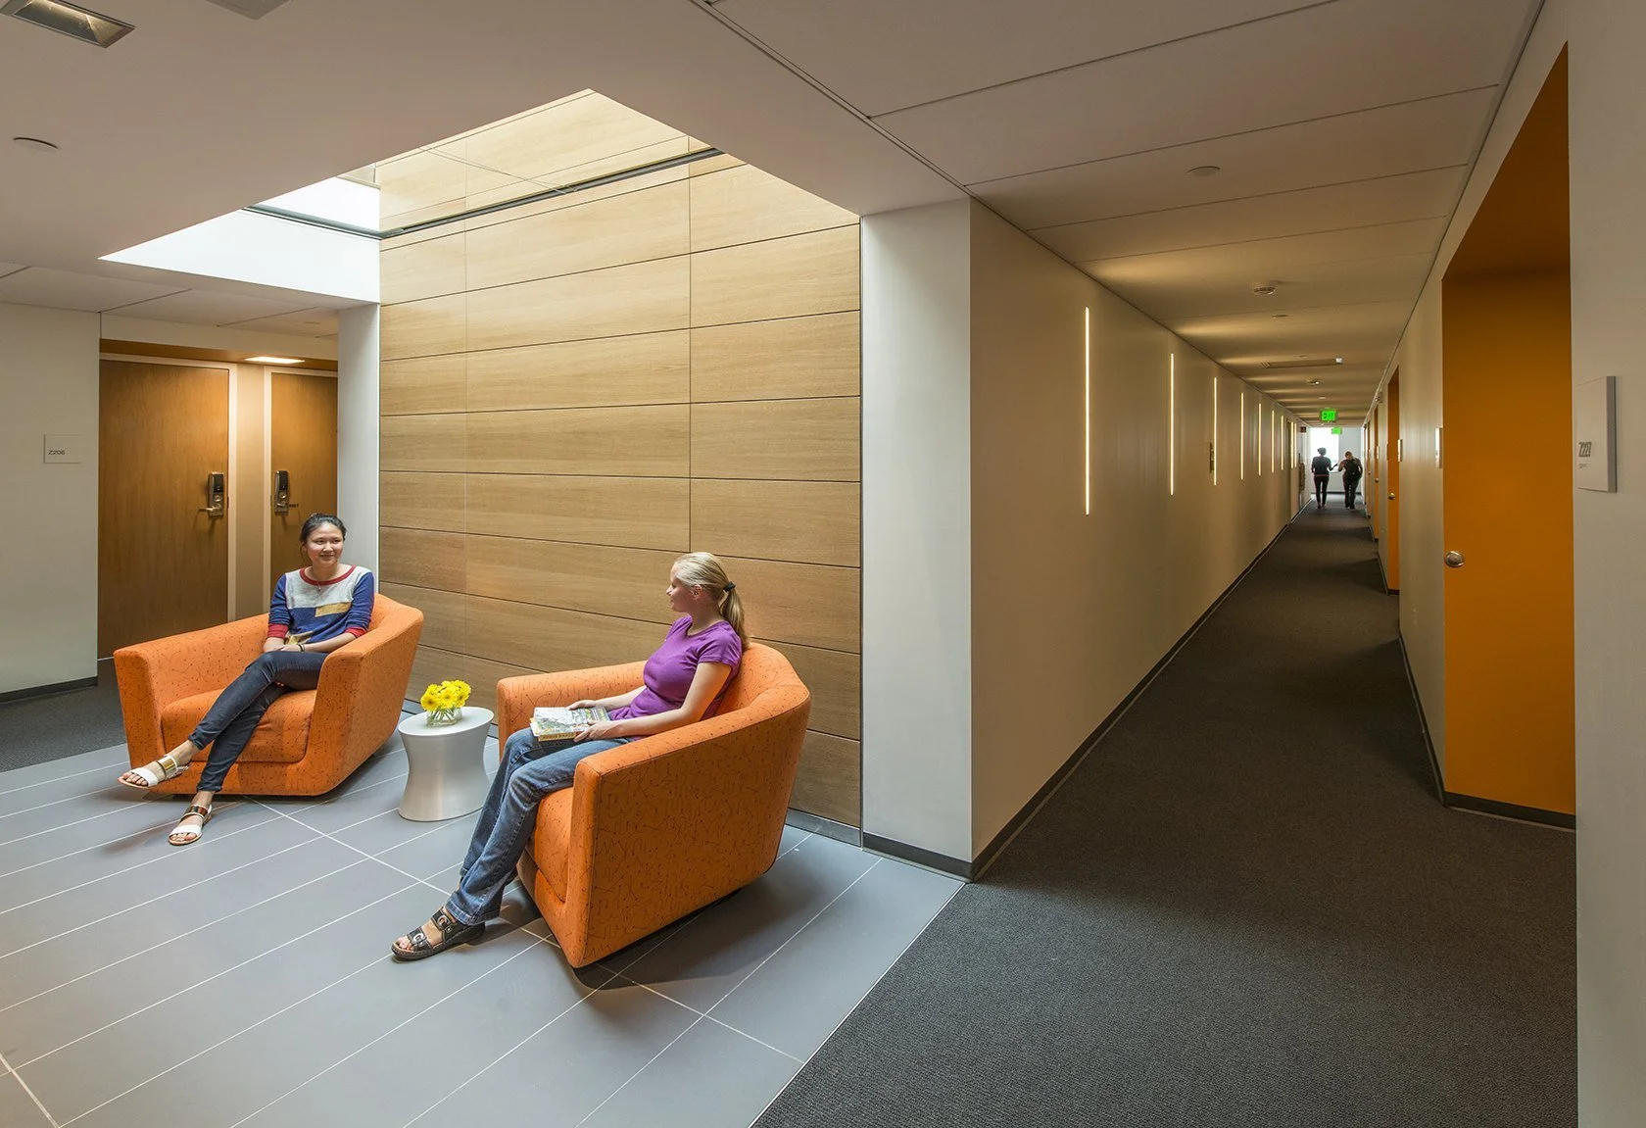
The renovation of Smith College's Cutter and Ziskind Houses preserved two exemplars of mid-century modern design while making them more welcoming, accessible, energy efficient and suited to today's students.
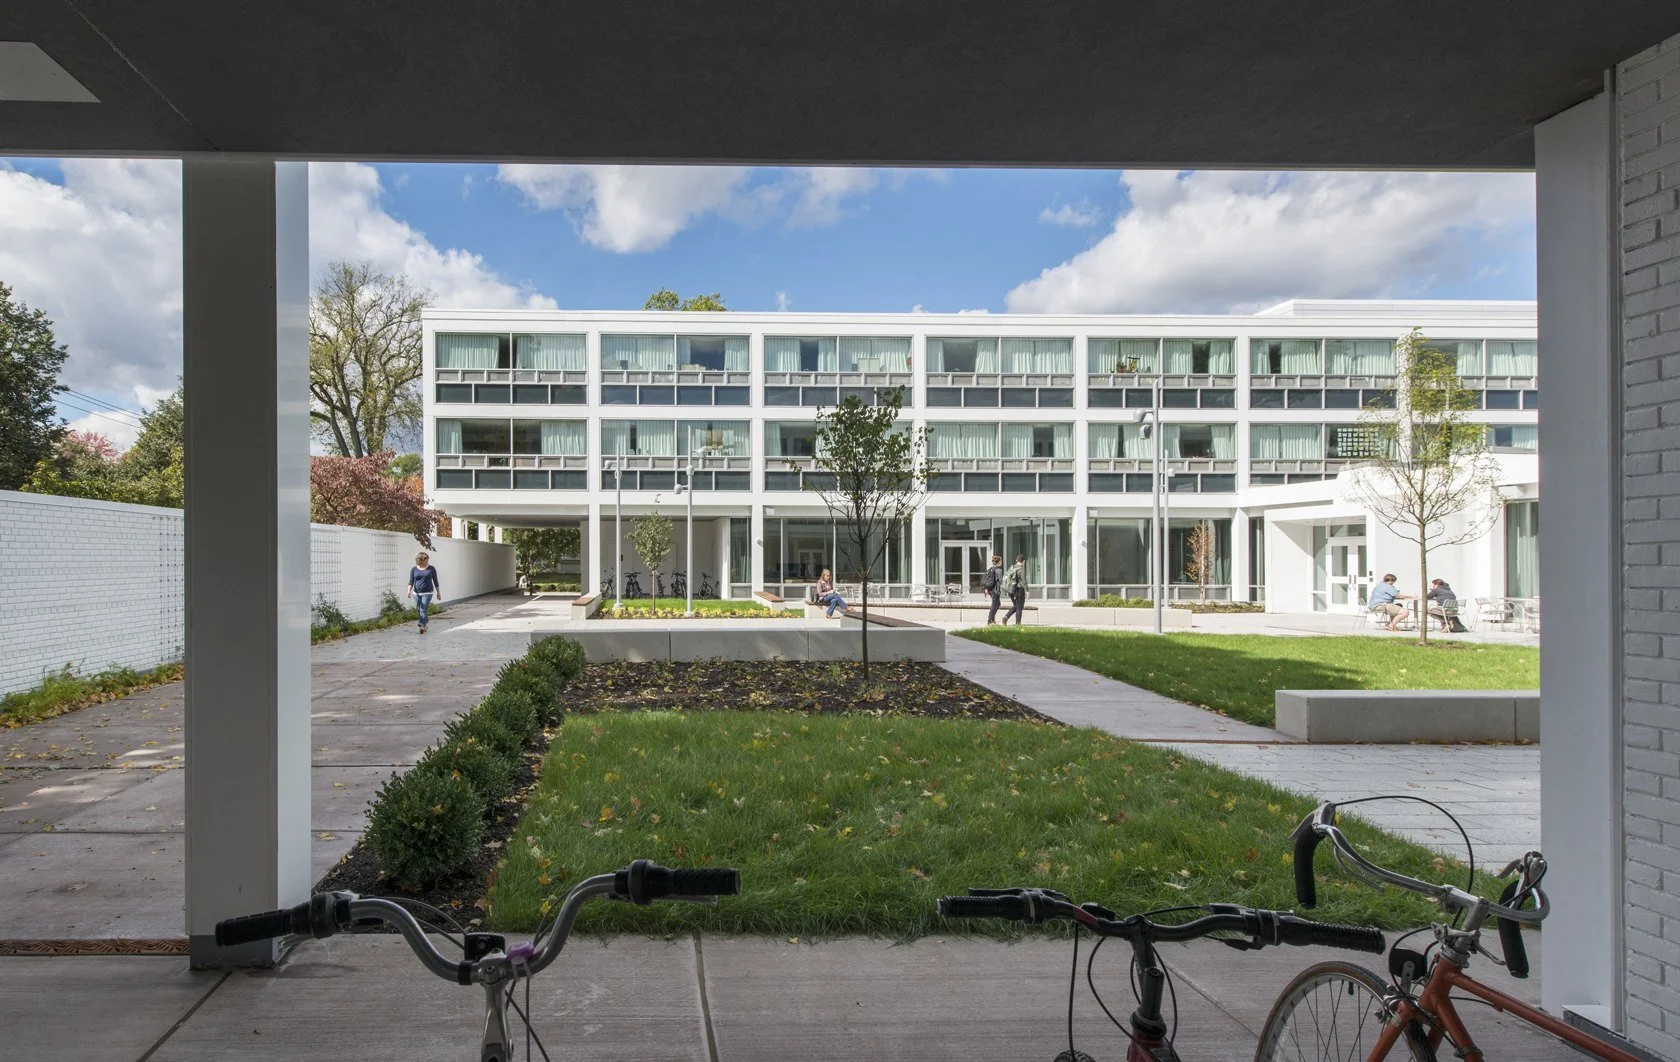
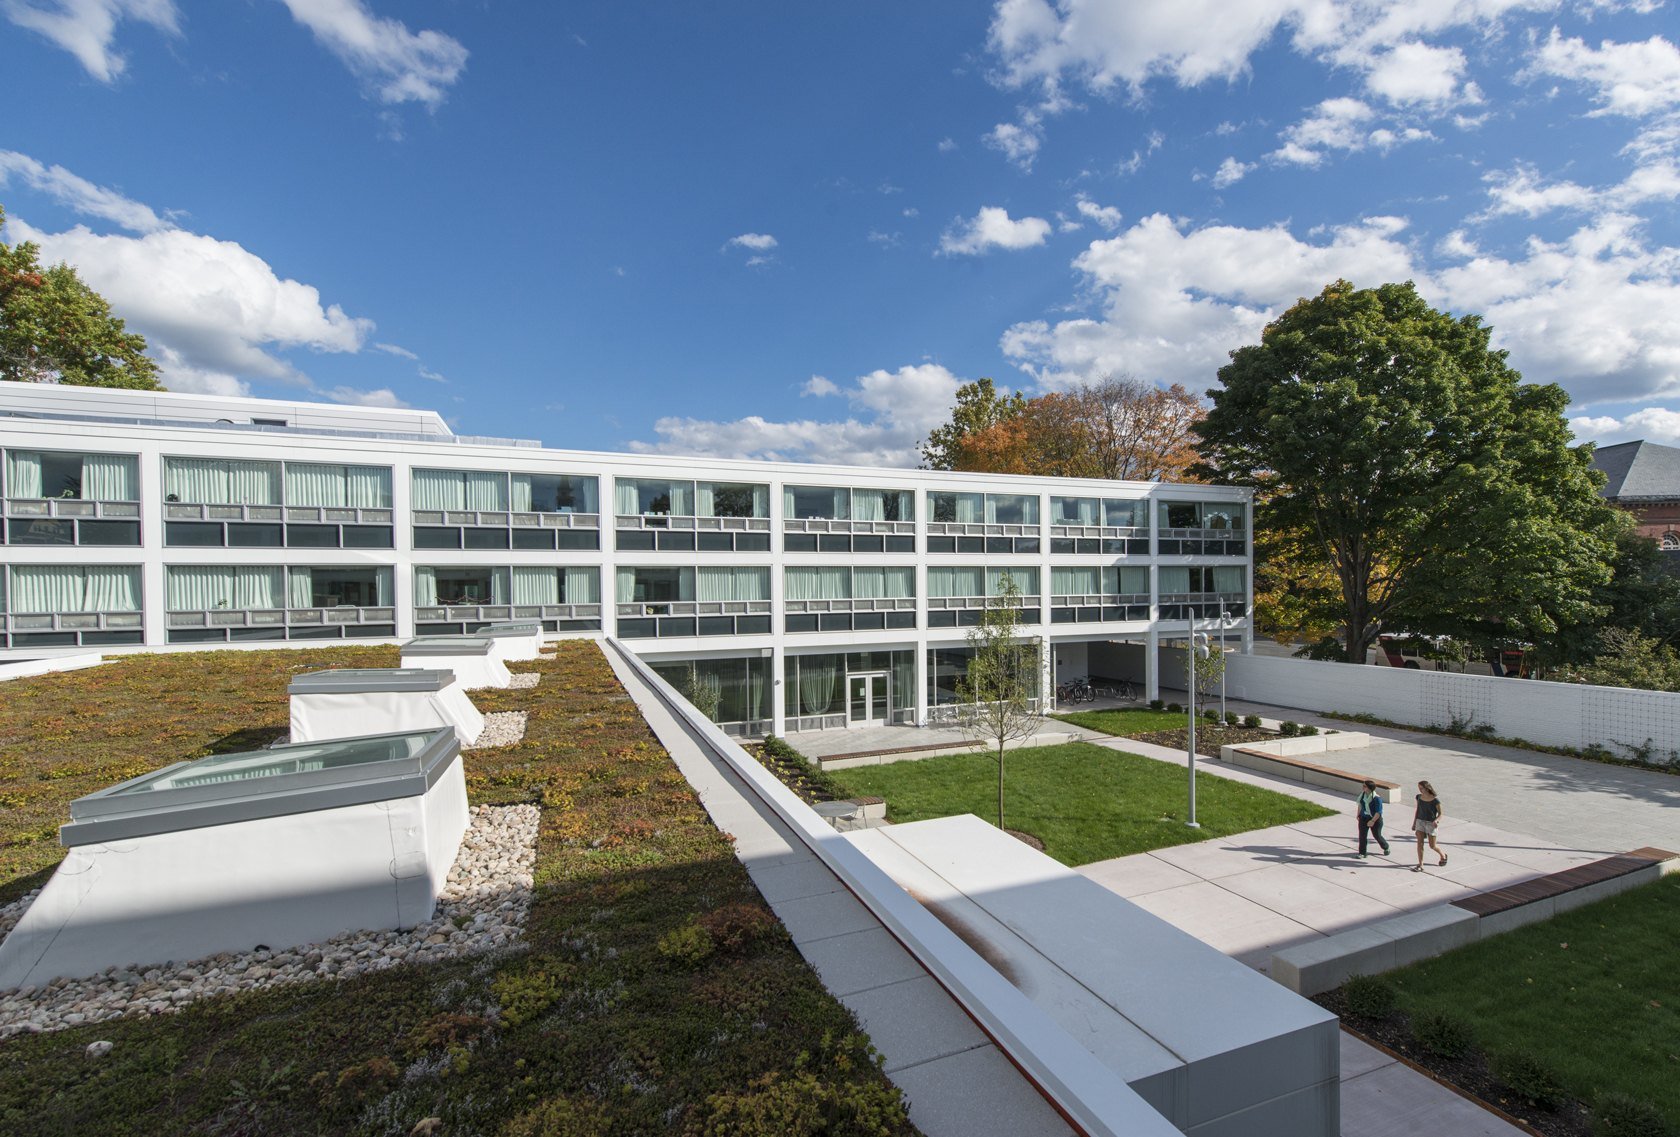
Designed by Skidmore, Owings & Merrill and completed in 1957, the two three-story residence halls are connected by a dining facility. The multi-phased project renovated both halls, the dining hall, the servery and the kitchen, and added an entirely new energy-efficient envelope, new building systems, elevators and a green roof.
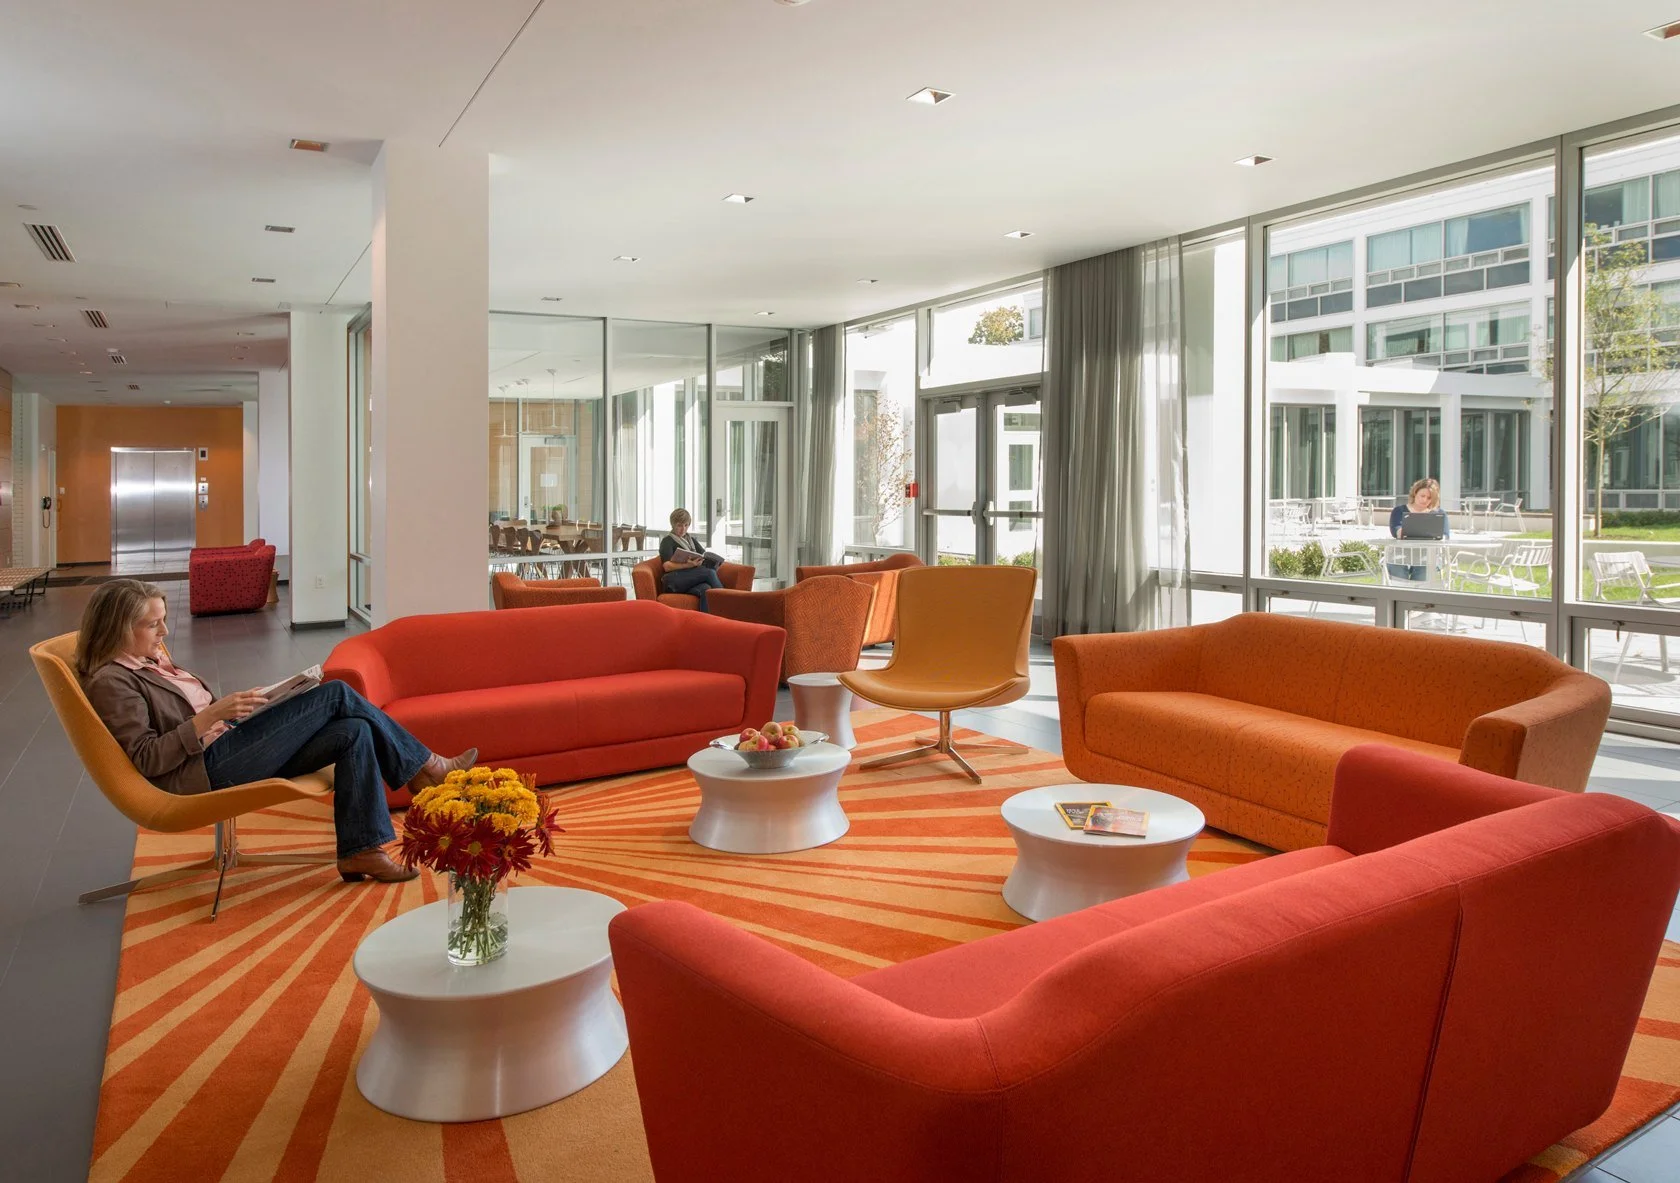
The project balances the residents' need for privacy with a dining hall more open to the campus. The sunken, inaccessible courtyard became an accessible outdoor space and a welcoming approach to the new dining-hall entry. Interior finishes and furnishings evoke mid-century modern design. The renovation achieved LEED Silver certification.
- Architect
- Perkins+Will
- Client
- Smith College
- Location
- Northampton, Massachusetts
- Status
- Completed in 2015
- Christina's role
- Project Manager, at Perkins+Will
- Images
- Photography: Peter Vanderwarker
Have a project, or a team to build?
Tell us about it. We answer every inquiry, and we work as prime or as a certified MBE/WBE subconsultant.