
1980s Office Park Revitalization
AKA what you can do with a little bit of paint
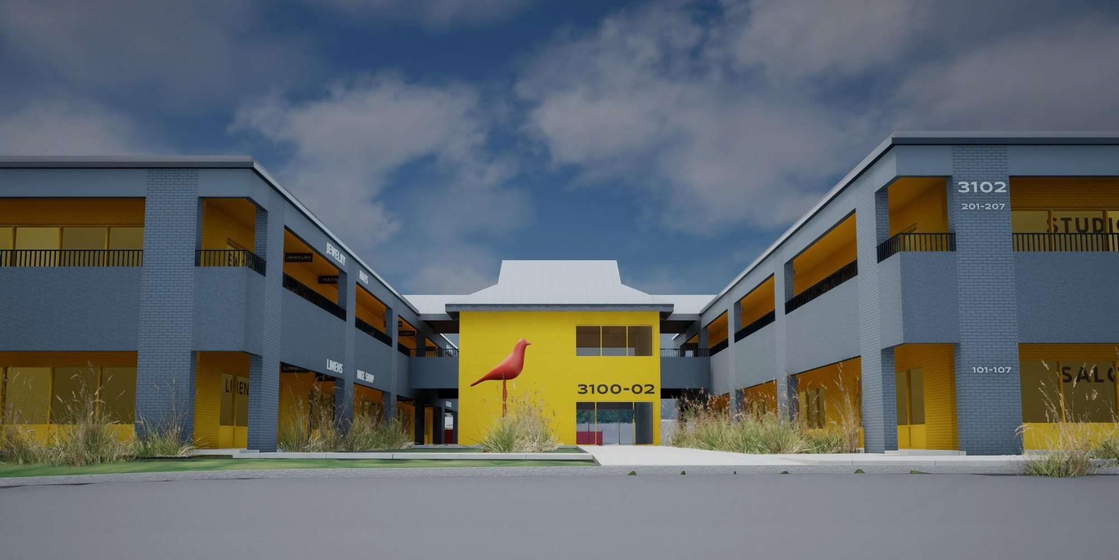
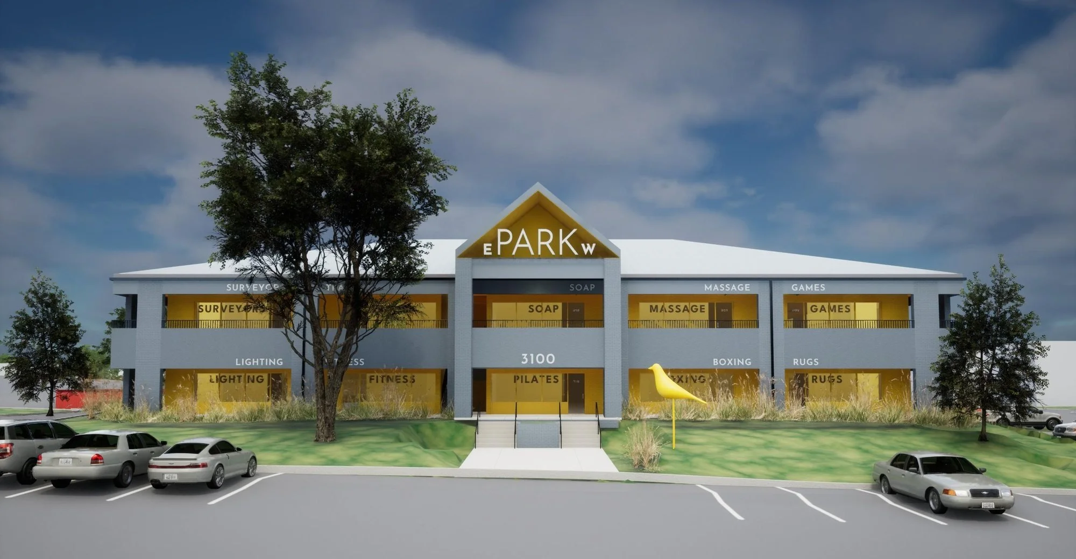
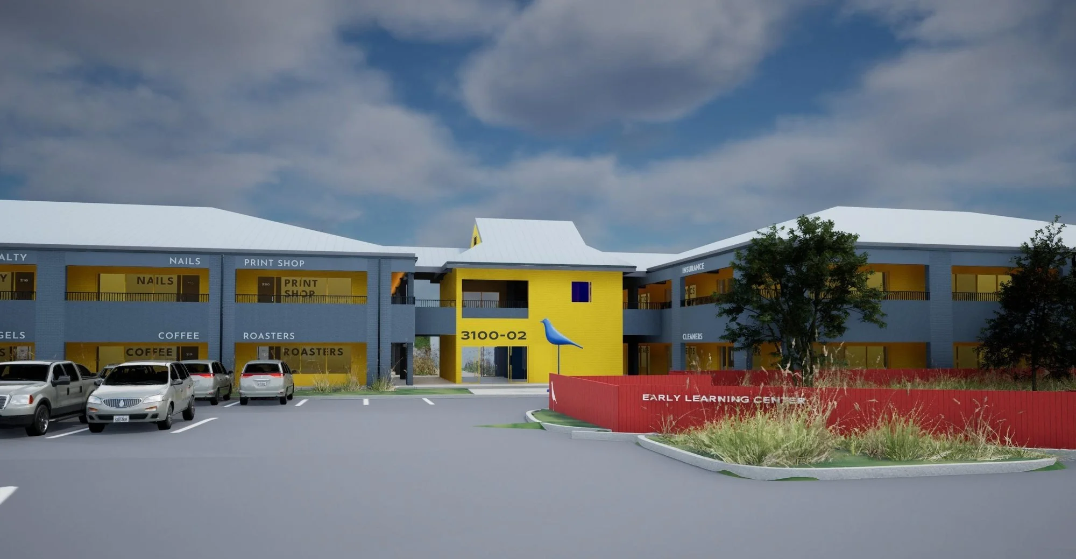
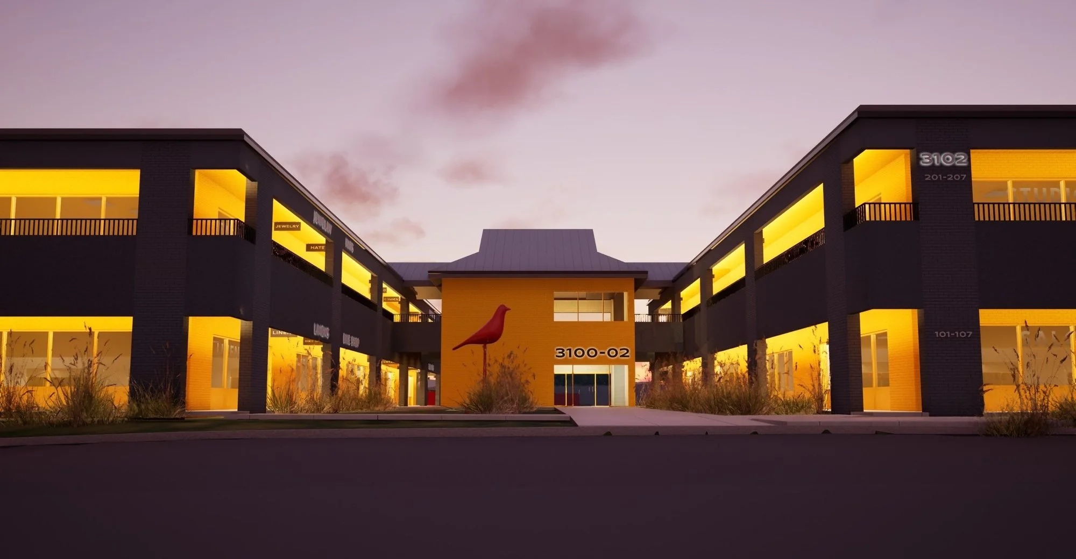
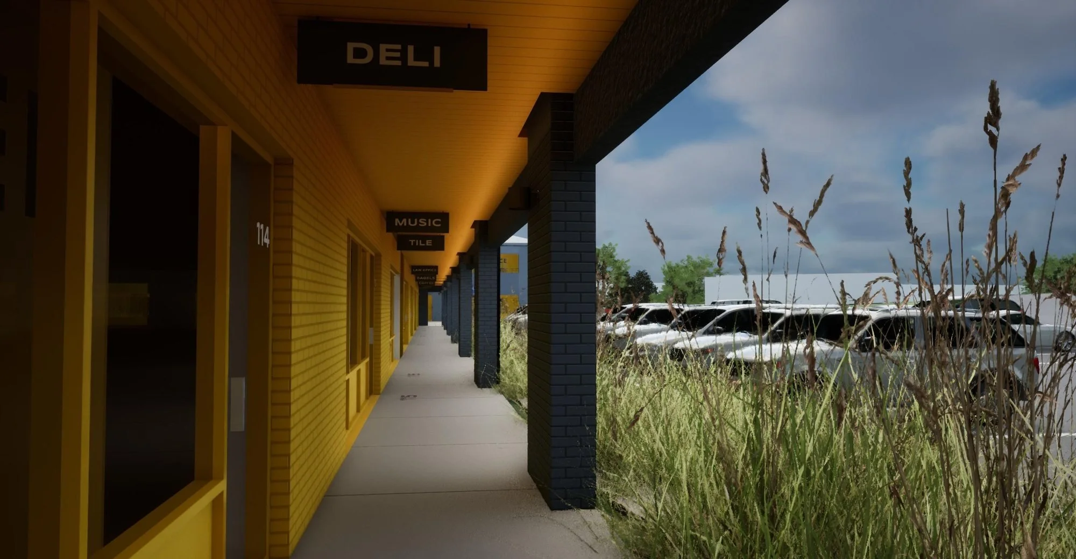
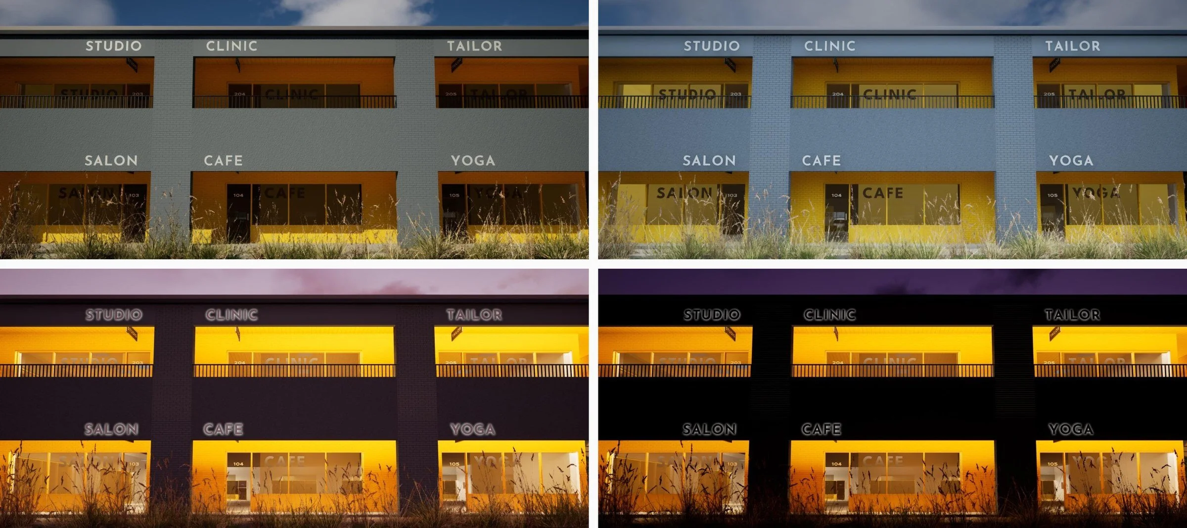
Day to night: bright day, overcast, dusk, night
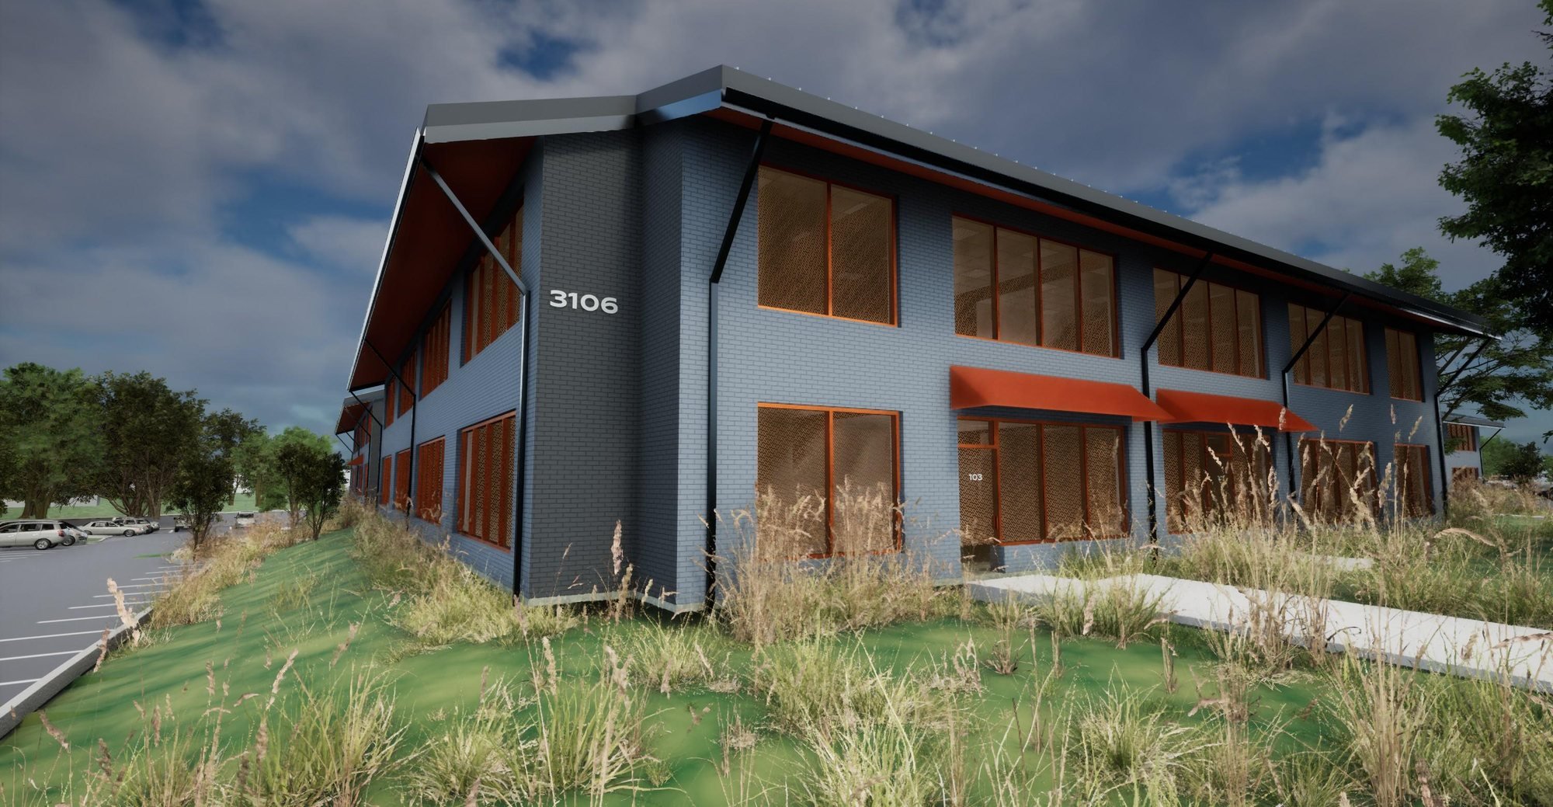
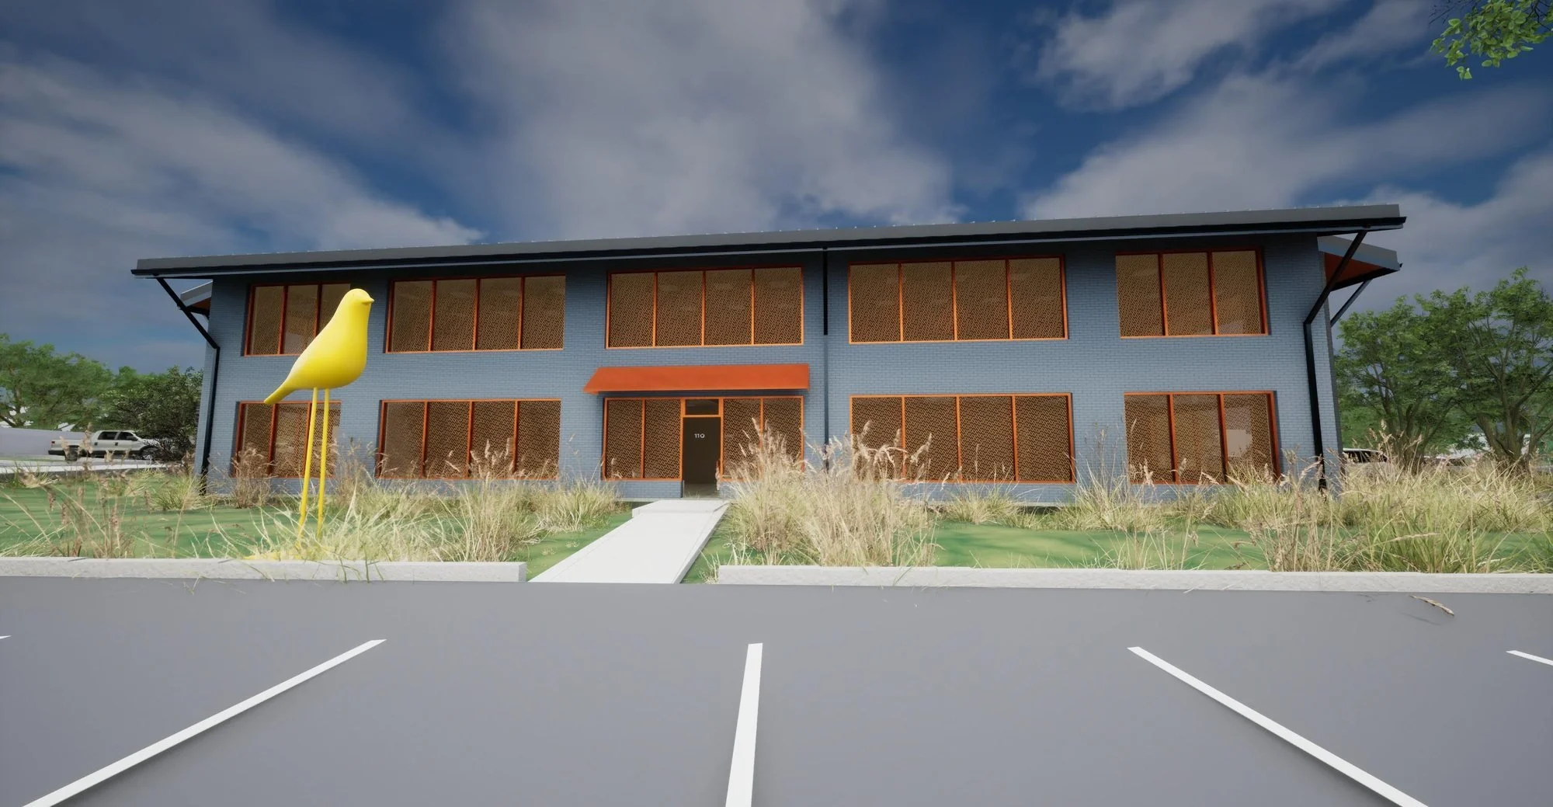
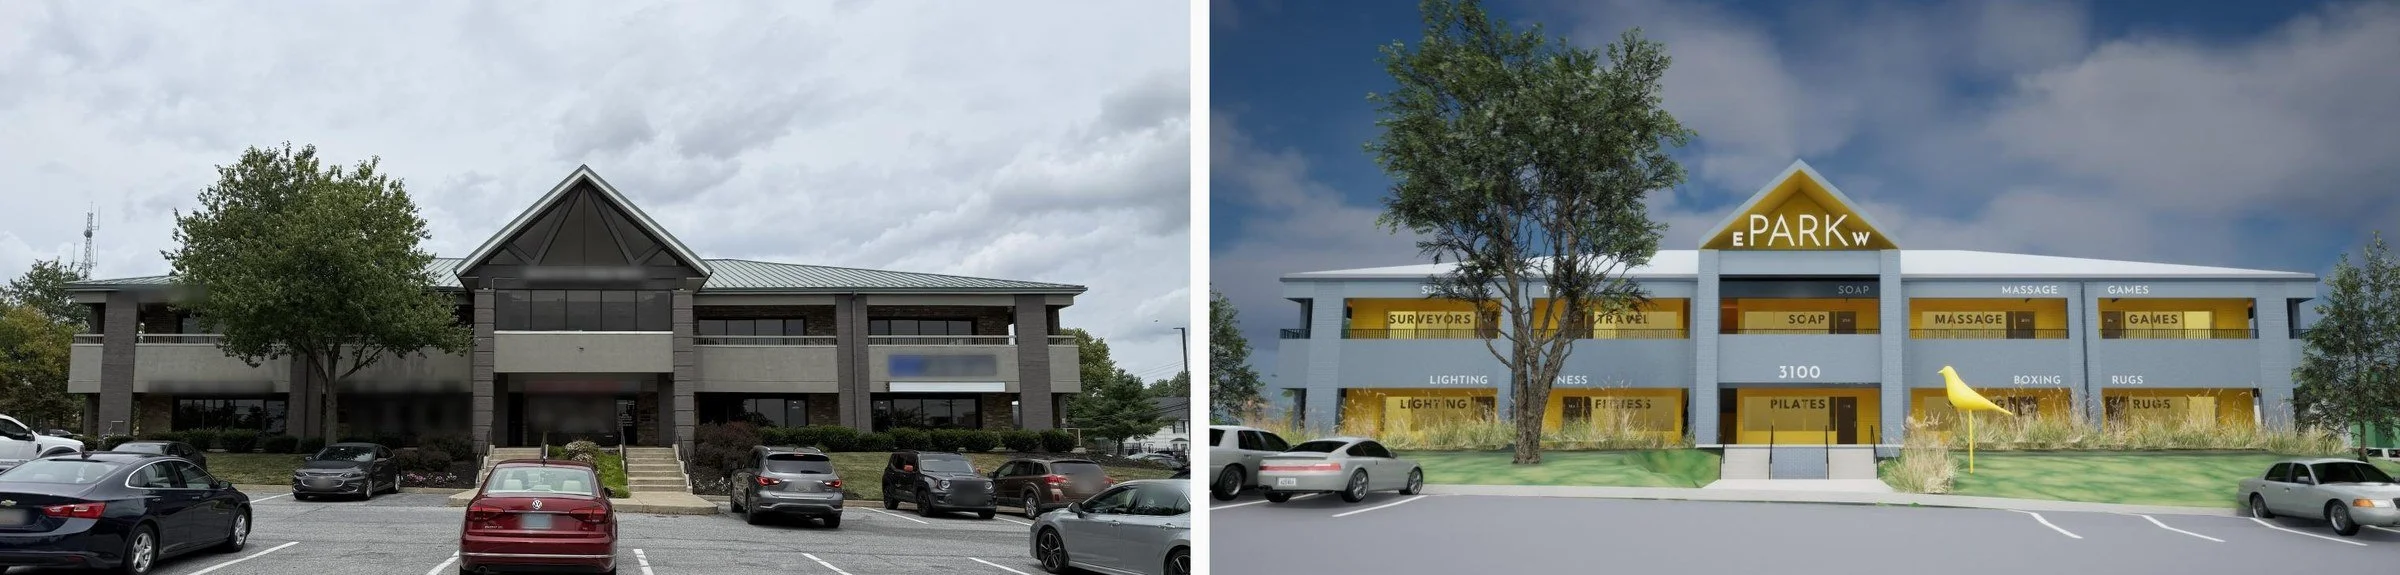
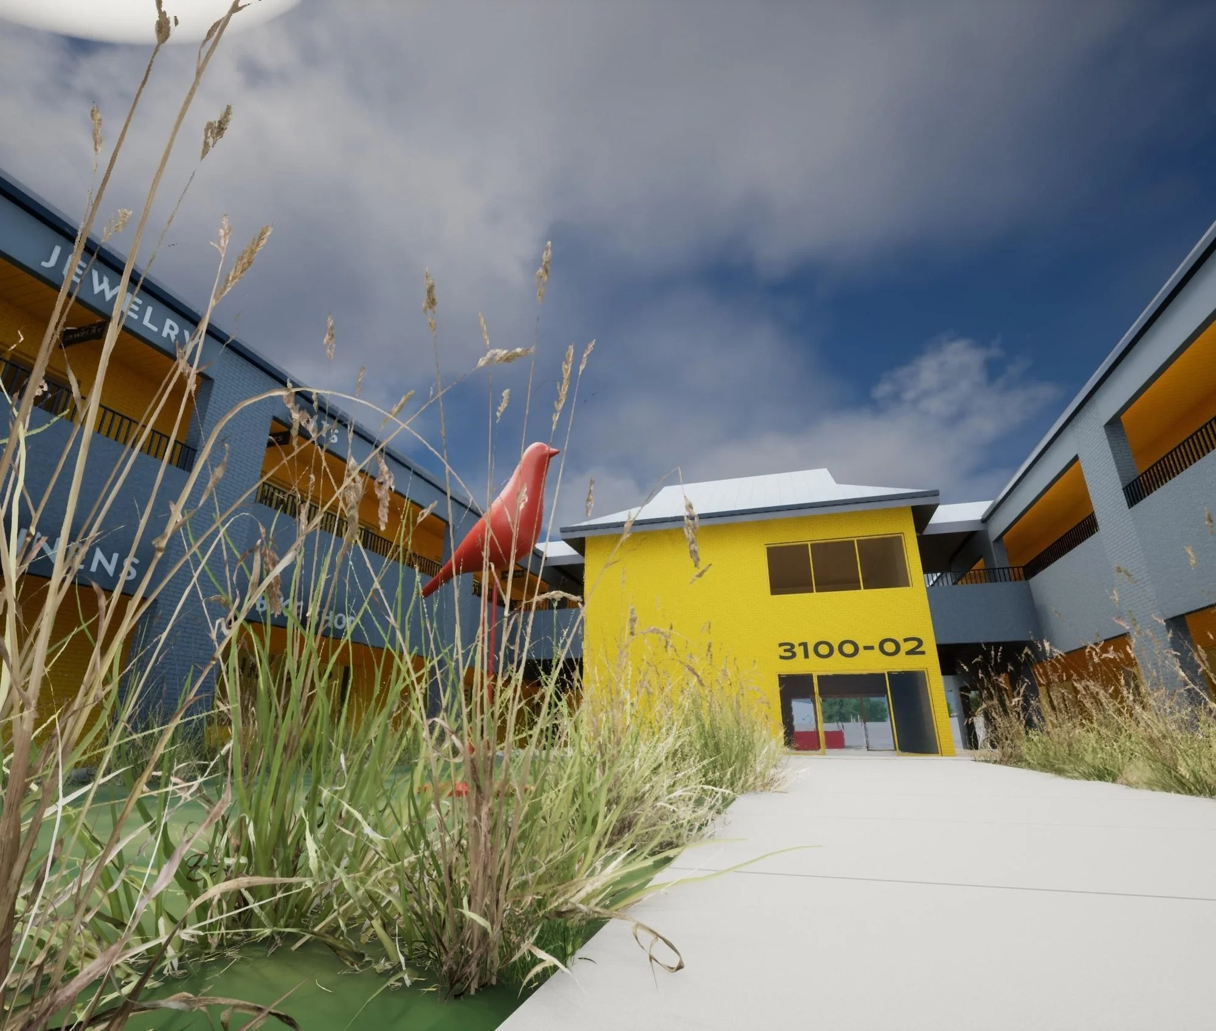
Existing (left) and proposed (right): 3100-02 south entrance
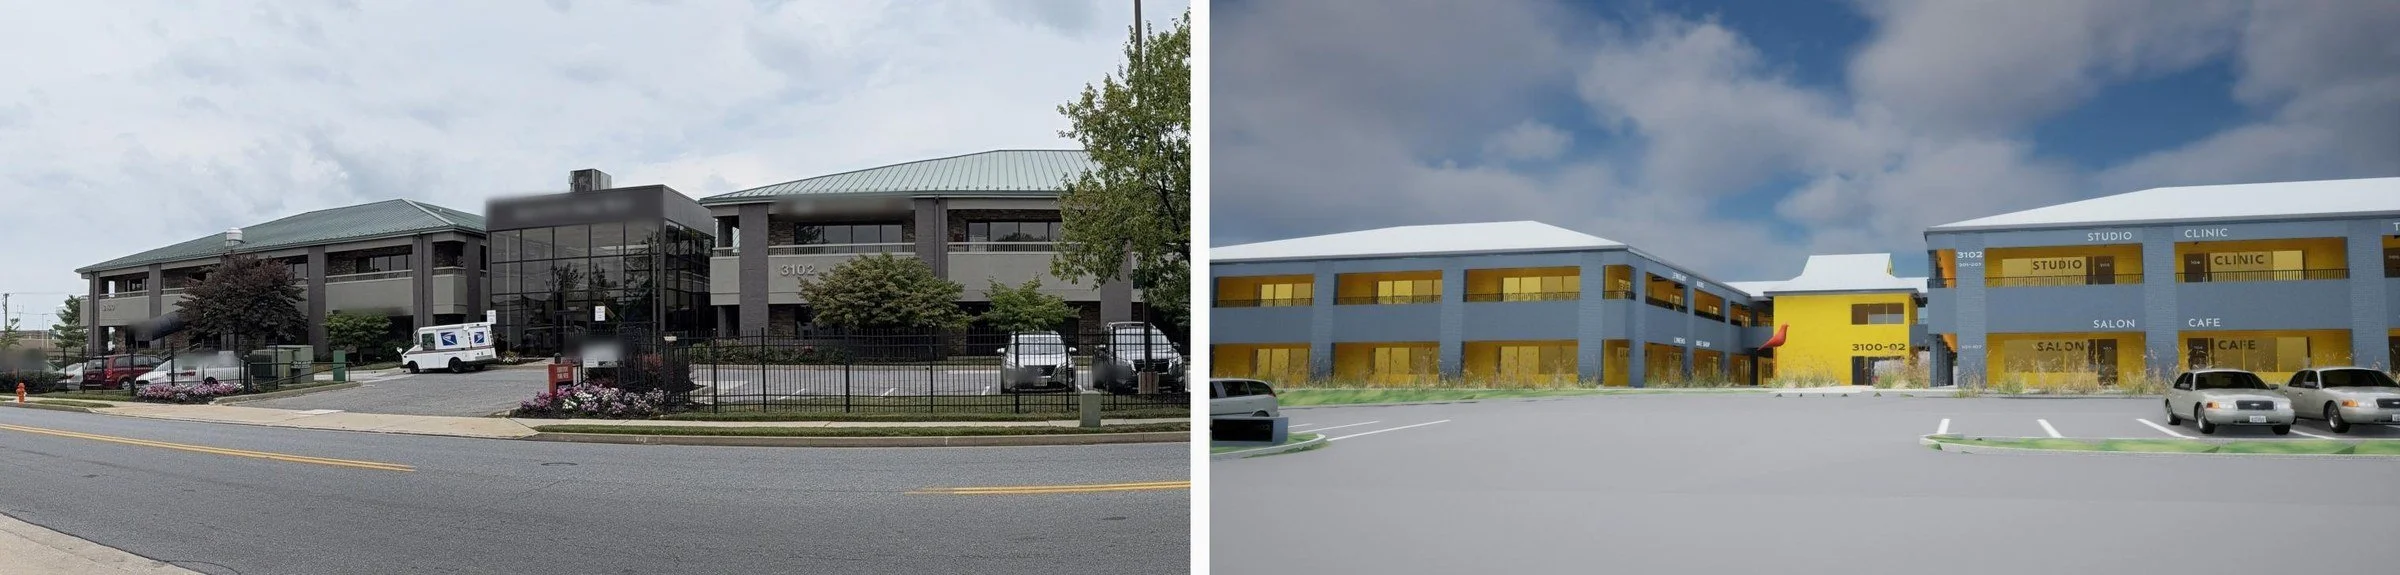
Existing (left) and proposed (right): 3100-02 east courtyard
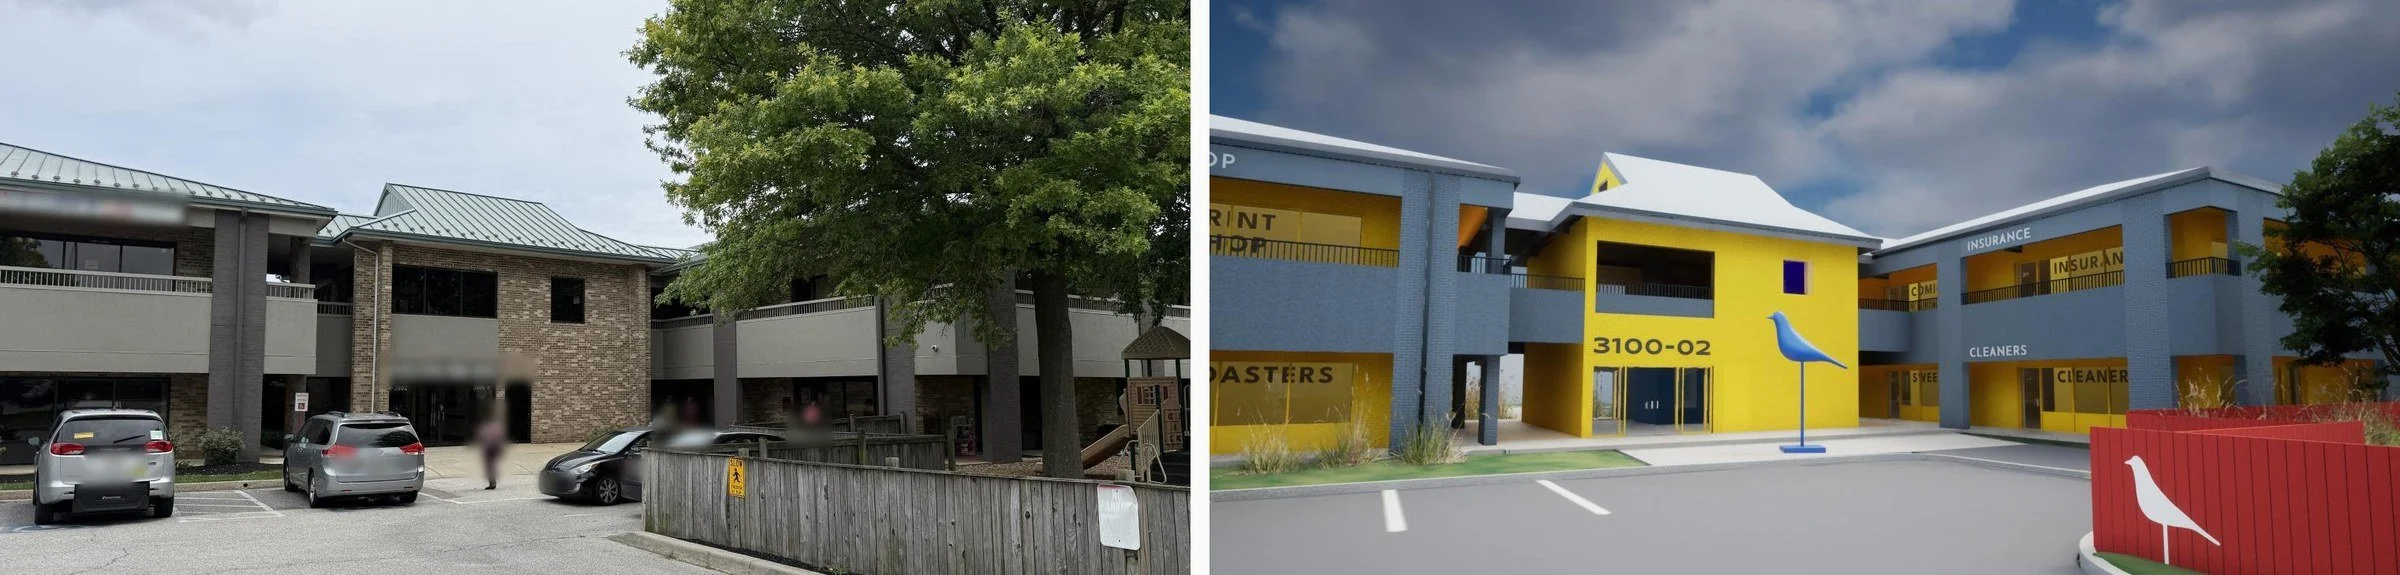
Existing (left) and proposed (right): 3100-02 connector from the west
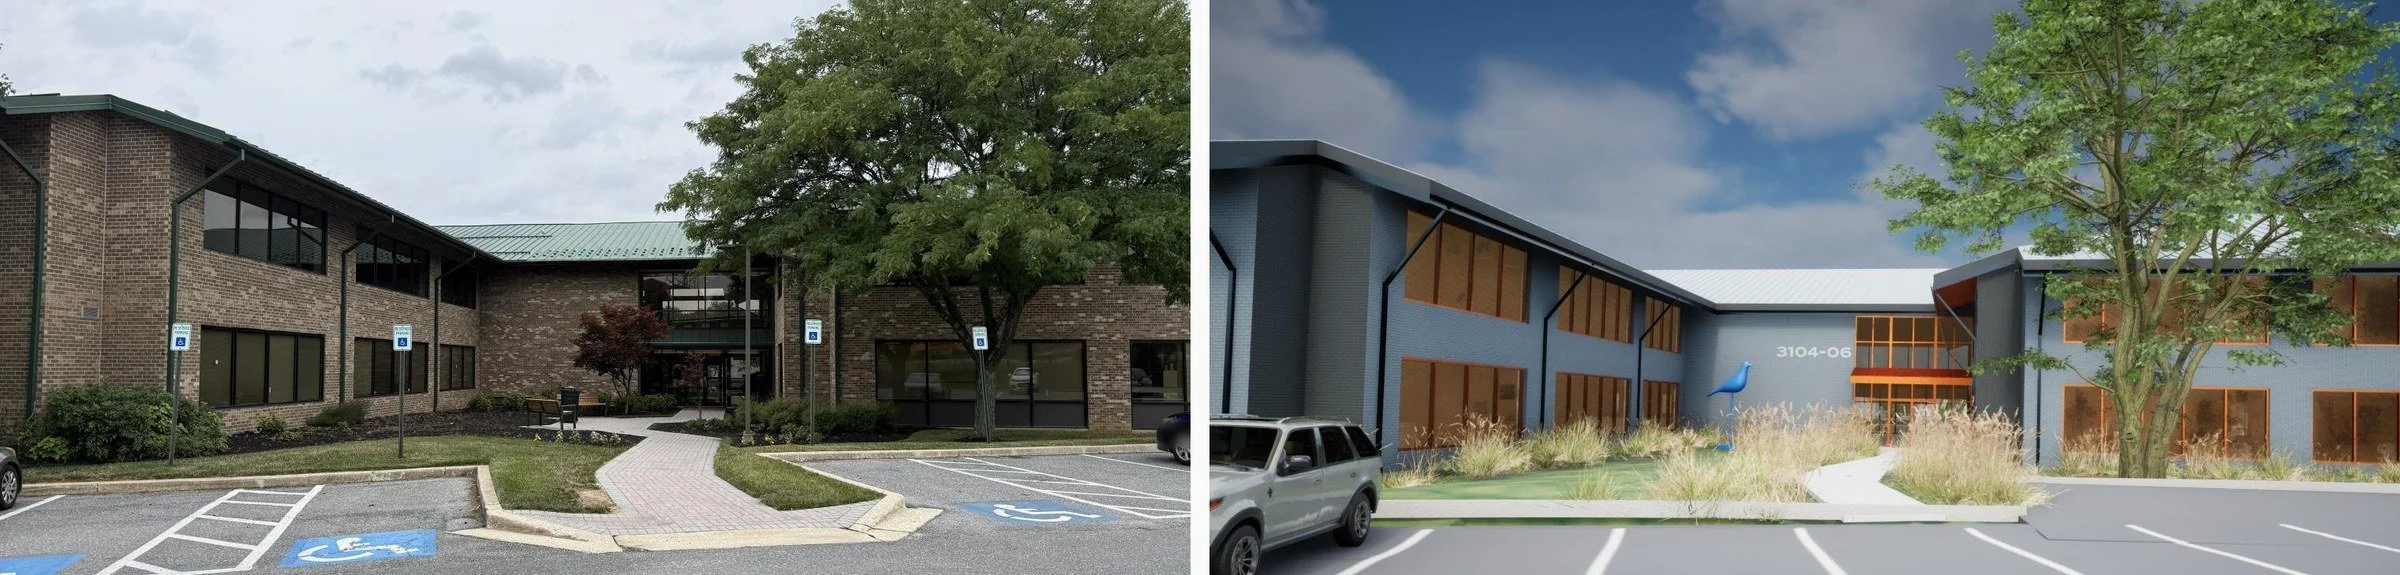
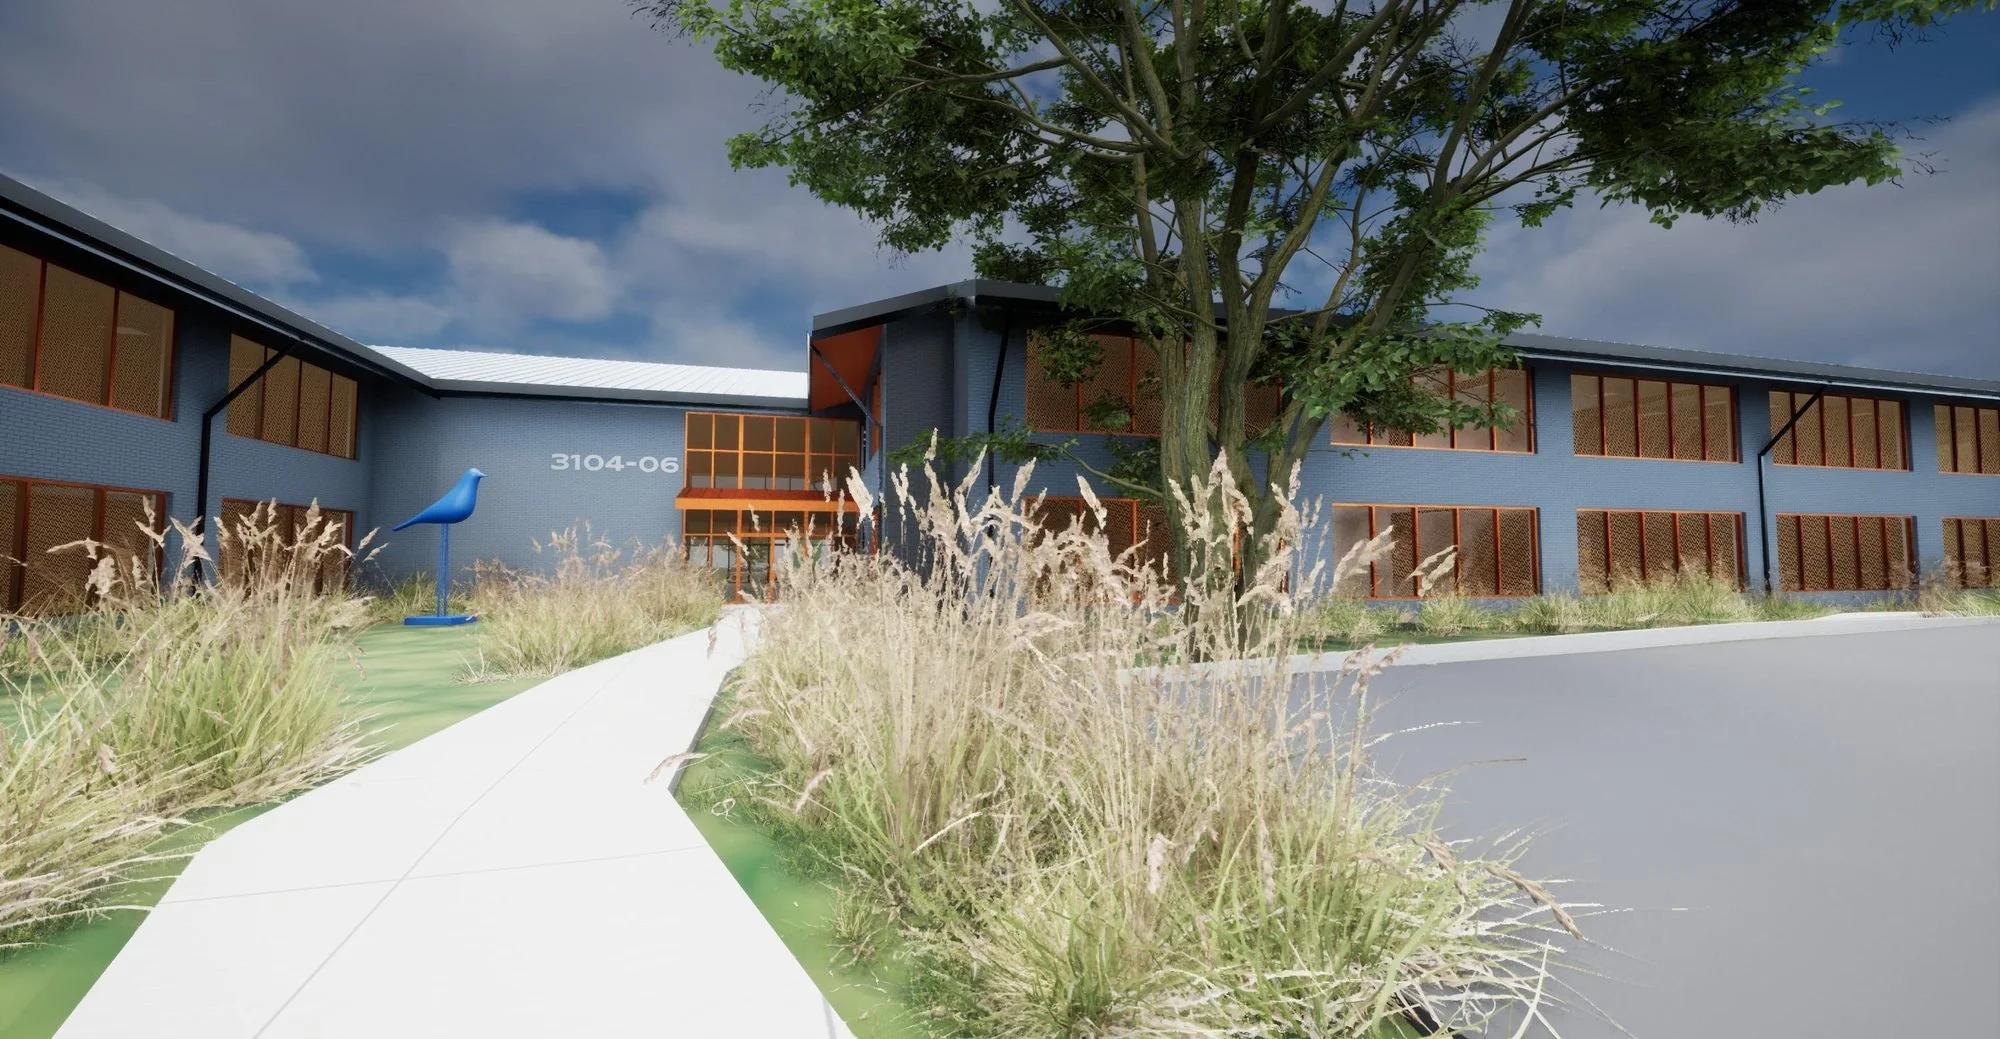
Existing (left) and proposed (right): 3104-06 west entrance
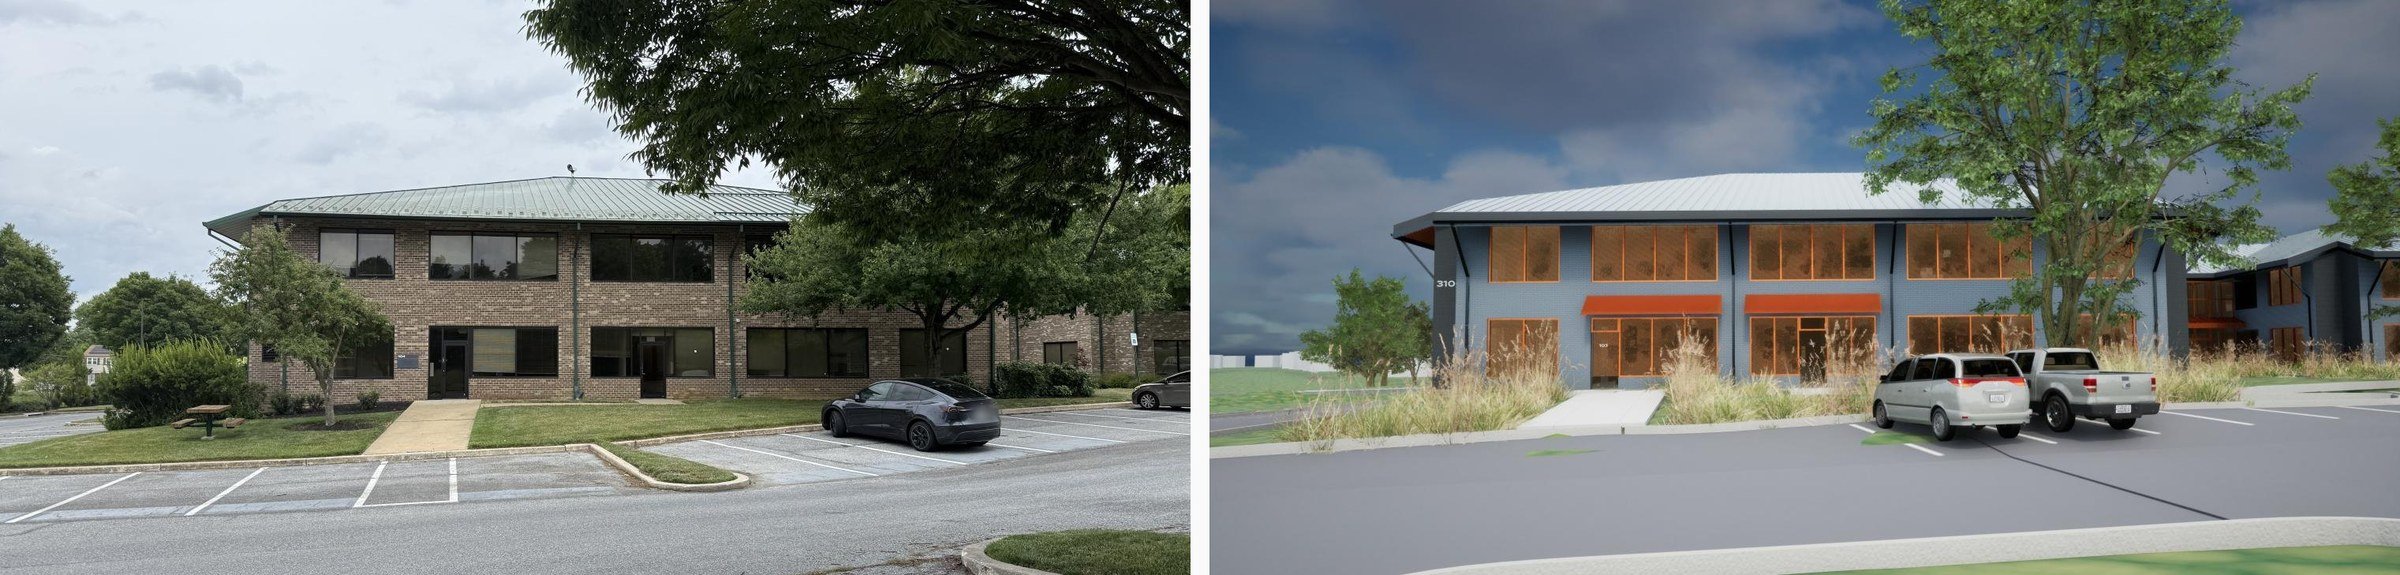
Existing (left) and proposed (right): 3104-06 west
Client: Undisclosed
Location: Undisclosed
Status: Schematic Design Phase
Vertical Architecture is in the middle of the schematic design phase to give two low-rise complexes in a 1980s office park in Baltimore County a new face with minimal, mostly cosmetic interventions. The park houses a mix of office and neighborhood-service tenants surrounded by surface parking. Five moves do the work: paint, window treatments, lighting, signage and wayfinding, and landscape. We are also proposing selective demolition of unnecessary structures added after the complex was built.
A deep gray frame unifies each building, while the recessed walkways and storefronts turn a warm yellow that glows from concealed linear lighting. Lit scrims behind the storefront glass make every shop read as open, day and night, and one consistent sign system replaces a patchwork of tenant signs. Animal sculptures at the entrances double as wayfinding. The parking layout stays untouched: new planting fills the existing beds and a courtyard that opens up once a glass pavilion is removed.
The 3100-02 complex (1986) and the 3104-06 complex (1993) are two different buildings, so one kit of parts is interpreted for each. All renderings are in progress, produced from a measured model of the existing buildings.